7557 CALYX Drive NW
7557 CALYX Drive NW
7557 CALYX Drive NW
7557 CALYX Drive NW
7557 CALYX Drive NW
7557 CALYX Drive NW
7557 CALYX Drive NW
7557 CALYX Drive NW
7557 CALYX Drive NW
7557 CALYX Drive NW
7557 CALYX Drive NW
7557 CALYX Drive NW
7557 CALYX Drive NW
7557 CALYX Drive NW
7557 CALYX Drive NW
7557 CALYX Drive NW
7557 CALYX Drive NW
7557 CALYX Drive NW
7557 CALYX Drive NW
7557 CALYX Drive NW
7557 CALYX Drive NW
7557 CALYX Drive NW
7557 CALYX Drive NW
7557 CALYX Drive NW
7557 CALYX Drive NW
7557 CALYX Drive NW
7557 CALYX Drive NW
7557 CALYX Drive NW
7557 CALYX Drive NW
7557 CALYX Drive NW
7557 CALYX Drive NW
7557 CALYX Drive NW
7557 CALYX Drive NW
7557 CALYX Drive NW
SEE ALL PHOTOS
7557 CALYX Drive NW
7557 CALYX Drive NW
7557 CALYX Drive NW
7557 CALYX Drive NW
7557 CALYX Drive NW
7557 CALYX Drive NW
7557 CALYX Drive NW
7557 CALYX Drive NW
7557 CALYX Drive NW
7557 CALYX Drive NW
7557 CALYX Drive NW
7557 CALYX Drive NW
7557 CALYX Drive NW
7557 CALYX Drive NW
7557 CALYX Drive NW
7557 CALYX Drive NW
7557 CALYX Drive NW
7557 CALYX Drive NW
7557 CALYX Drive NW
7557 CALYX Drive NW
7557 CALYX Drive NW
7557 CALYX Drive NW
7557 CALYX Drive NW
7557 CALYX Drive NW
7557 CALYX Drive NW
7557 CALYX Drive NW
7557 CALYX Drive NW
7557 CALYX Drive NW
7557 CALYX Drive NW
7557 CALYX Drive NW
7557 CALYX Drive NW
7557 CALYX Drive NW
7557 CALYX Drive NW
7557 CALYX Drive NW
Sold

7557 CALYX Drive NW

7557 CALYX Drive NW, Albuquerque, NM 87120

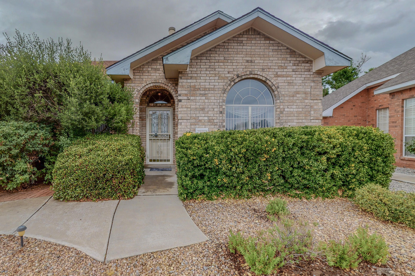
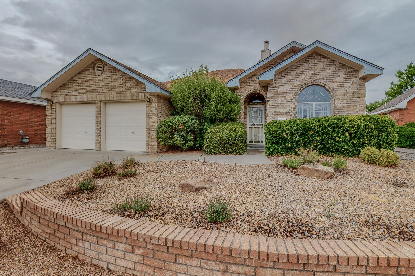
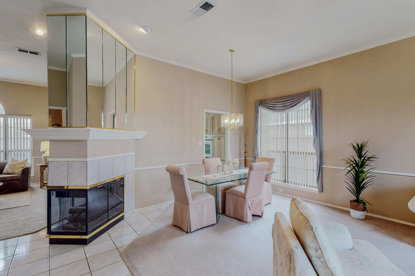
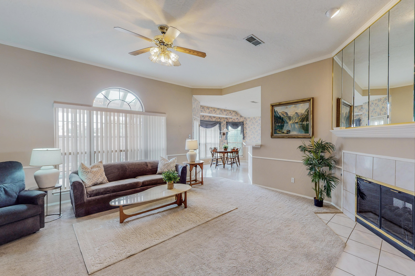
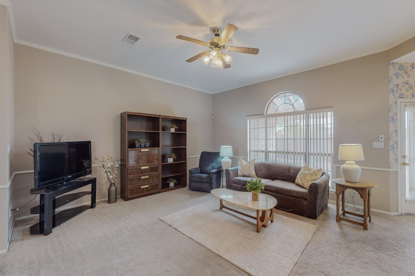
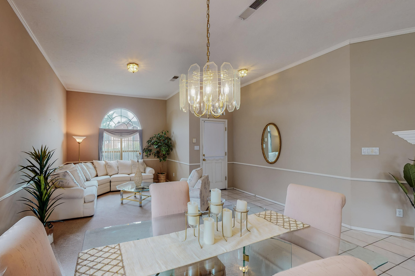
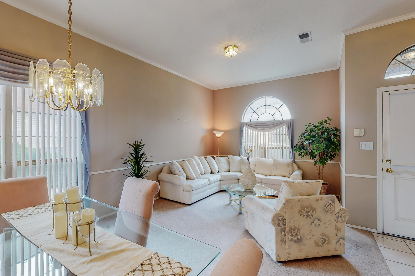
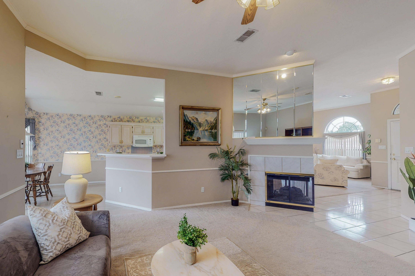
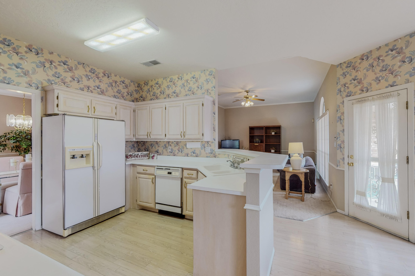
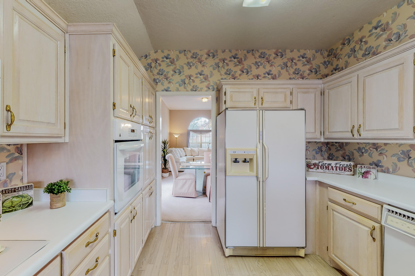
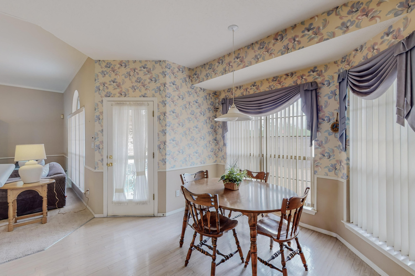
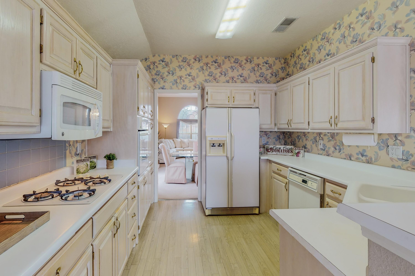
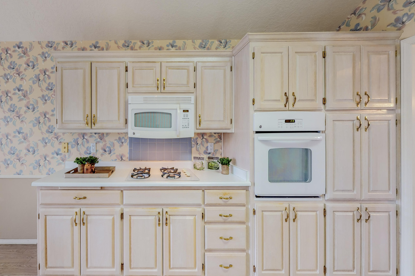
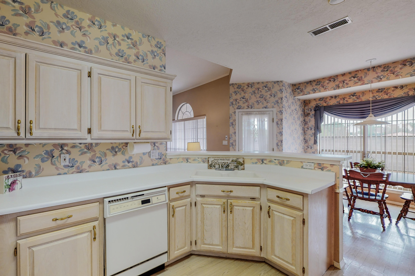
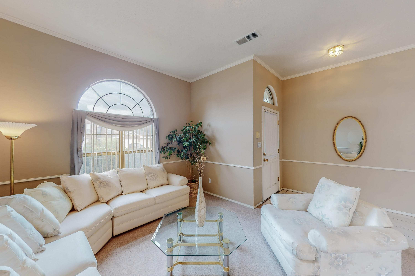
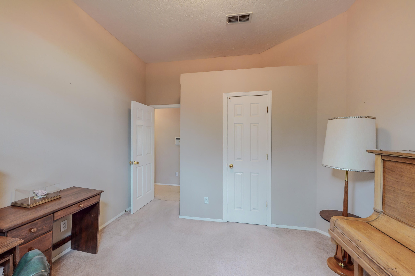
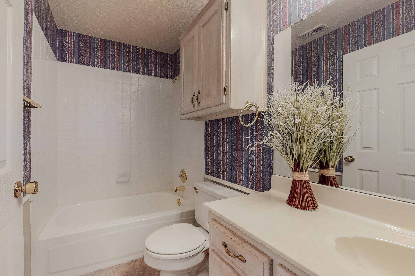
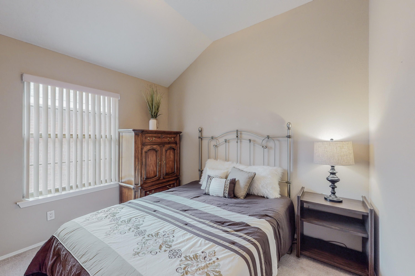
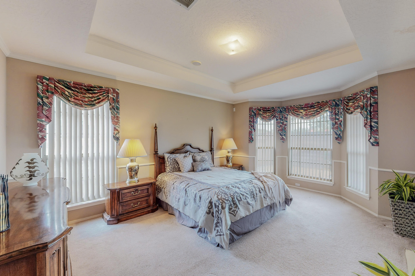
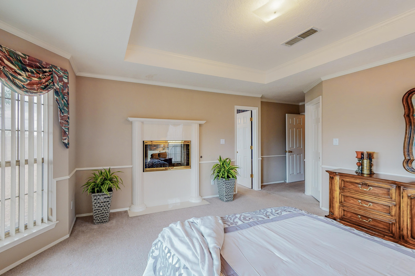
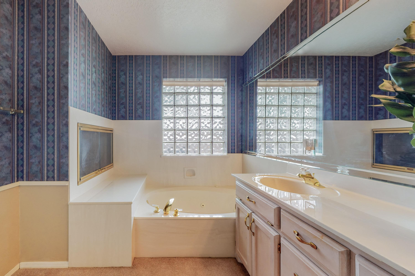
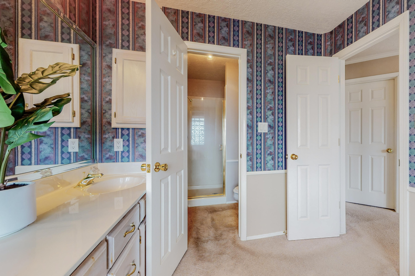
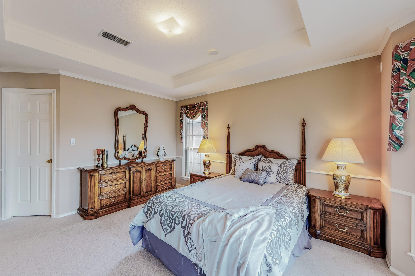
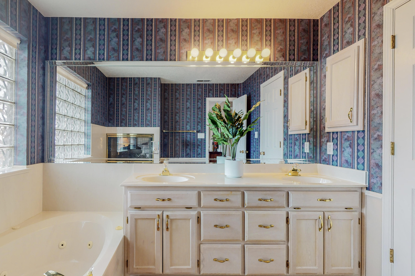
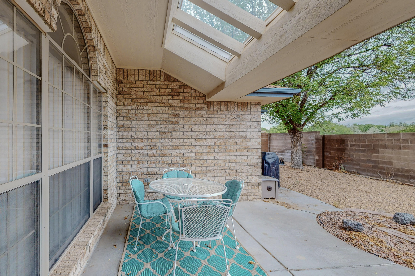
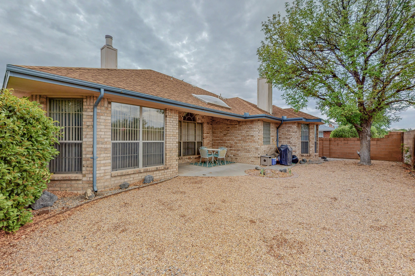
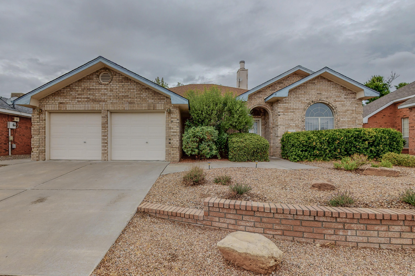
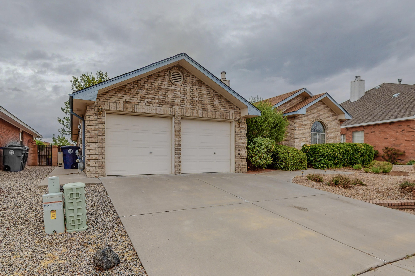
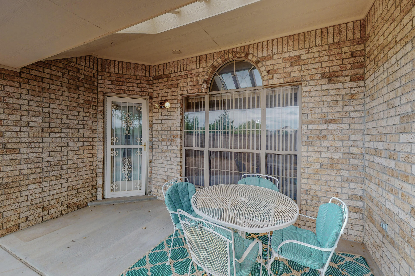
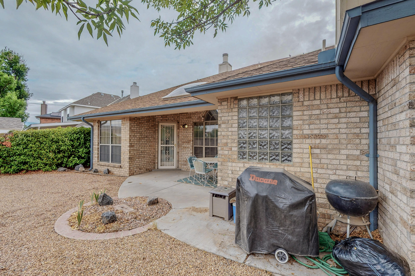
Opel Jenkins model, one owner home. Lovingly lived in and cared for, you will appreciate this open and bright floorplan! Cove ceiling with crown molding, double faced fireplace. Lots of cabinet space in this open and light kitchen with blonde wood cabinets, built in wall oven, and bar area. Established landscaping and refrigerated air. wired speakers. Owner's suite features a great walk in closet, large bath, with garden tub and romantic dual sided fireplace to tub and owner's sleeping area or relaxing by the bay window. Finished two car garage. Home backs to Riverview park. Wow! so much to offer in this single story gem!

3
beds

2
baths

1,882 Sq.Ft. LIVING AREA

6,098.4 Sq.Ft. lot

Naomi Apodaca

Naomi Apodaca

Features & Amenities

Interior

  • total bedrooms3
  • Total bathrooms2
  • full bathrooms2
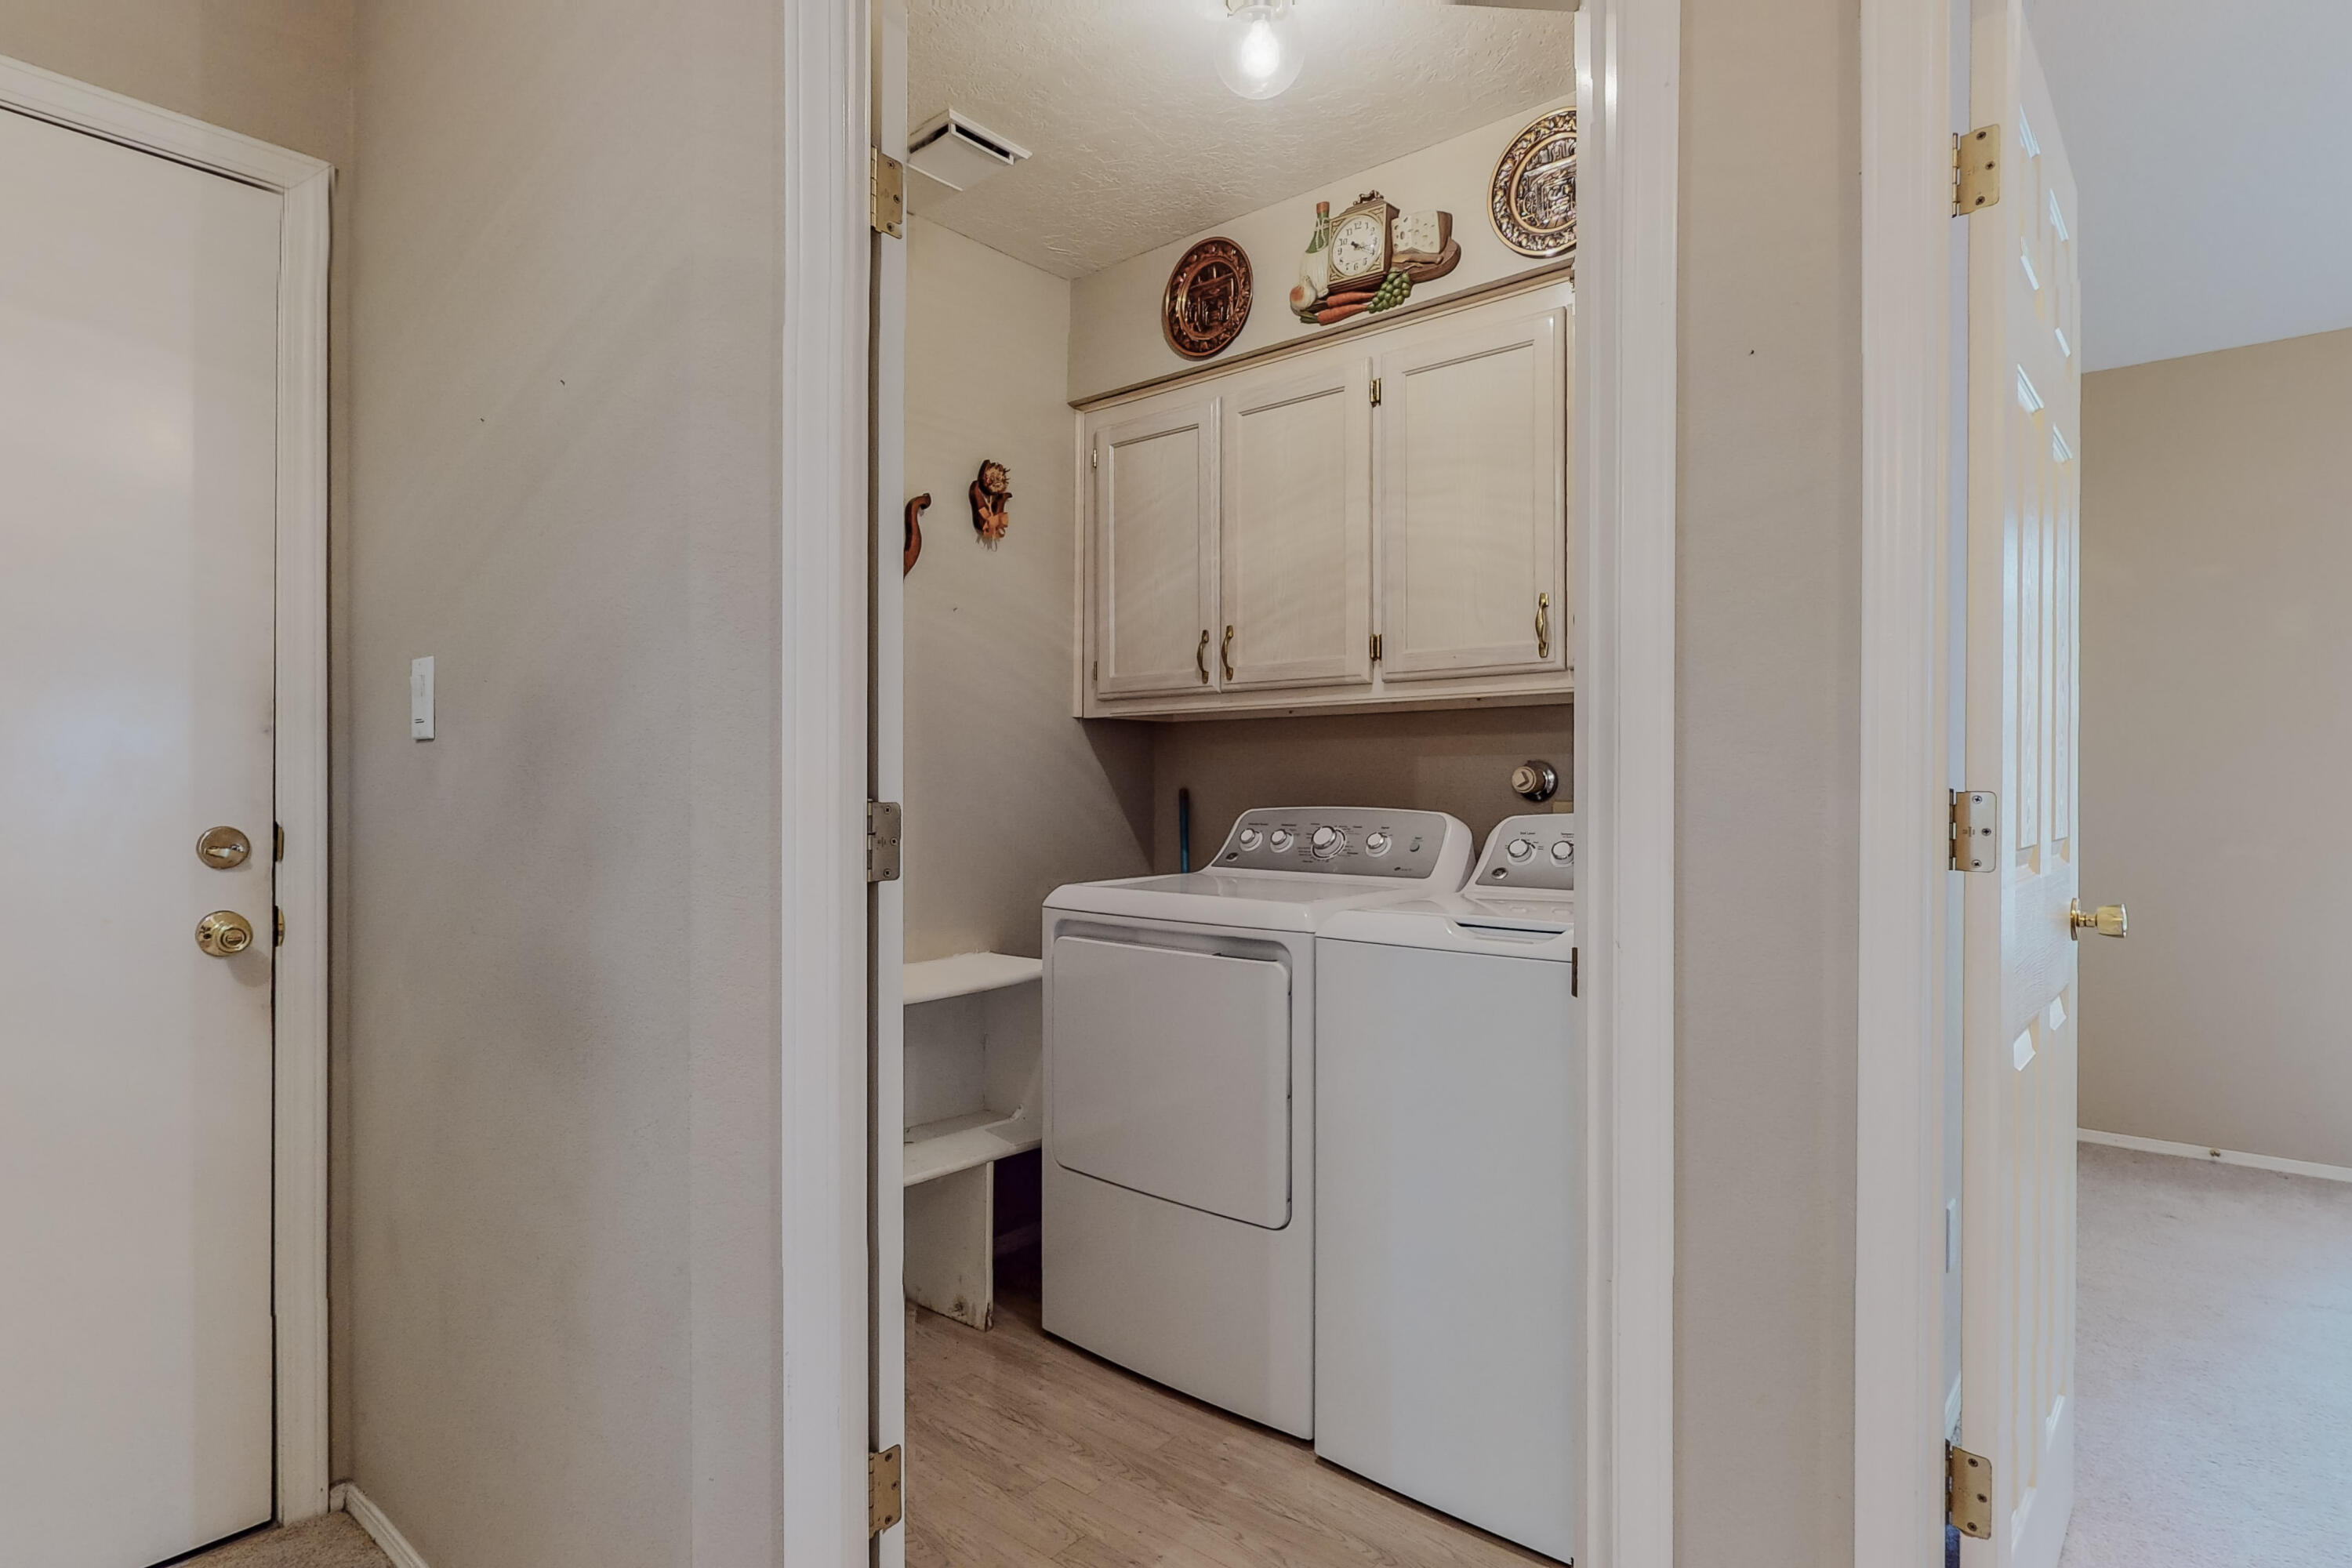
  • Laundry room Washer Hookup, Dryer Hookup, Electric Dryer Hookup
  • Flooring Carpet, Vinyl
  • Fireplace Glass Doors, Multi-Sided
  • APPLIANCES Built-In Gas Oven, Built-In Gas Range, Cooktop, Dryer, Dishwasher, Disposal, Microwave, Refrigerator, Washer
  • other interior Features Attic, Breakfast Bar, Breakfast Area, Bathtub, Ceiling Fan(s), Cove Ceiling, Cathedral Ceiling(s), Separate/Formal Dining Room, Dual Sinks, Family/Dining Room, Great Room, High Ceilings, Jetted Tub, Country Kitchen, Living/Dining Room, Multiple Living Areas, Main Level Master, Soaking Tub, Separate Shower, Walk-In Closet(s)

Area & Lot

  • Status Sold
  • Living Area1,882 Sq.Ft.
  • Lot Area6,098.4 Sq.Ft.
  • MLS® ID1017246
  • TypeResidential
  • YEAR BUILT1992
  • Architecture StylesRanch
  • Elementary SchoolChamiza
  • Middle SchoolLyndon B Johnson
  • High SchoolVolcano Vista

Exterior

  • STORIES1
  • Garage Space2.0
  • water SourcePublic
  • utilitiesElectricity Connected, Natural Gas Connected, Water Connected
  • roofPitched, Shingle
  • lot featuresLandscaped, Trees
  • parkingAttached, Garage, Garage Door Opener
  • HEAT TYPECentral, Forced Air, Natural Gas
  • AIR CONDITIONINGRefrigerated
  • sewerPublic Sewer
  • other exterior FeaturesFence, Private Yard, Sprinkler/Irrigation

Financial

  • Price Upon Request
View Virtual Tour

QUESTIONS?

SUBMIT A MESSAGE

Enter your name and email address to join our mailing list.

Follow Me on Instagram