5710 HAINES Avenue NE
SEE ALL PHOTOS
5710 HAINES Avenue NE
Courtesy of Realty One of New Mexico, LLC
Sold

5710 HAINES Avenue NE

5710 HAINES Avenue NE, Albuquerque, NM 87110

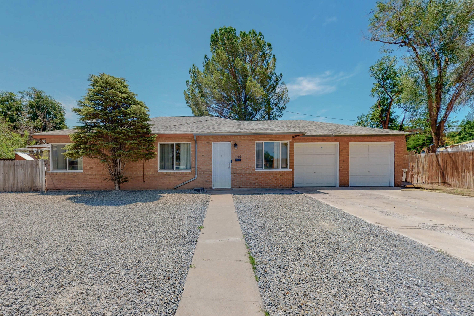
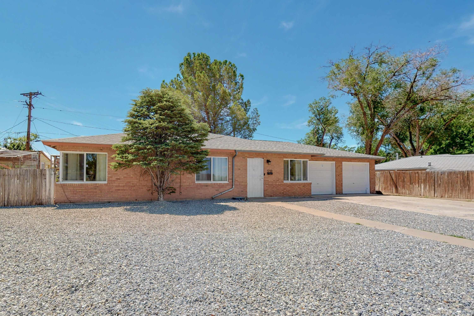
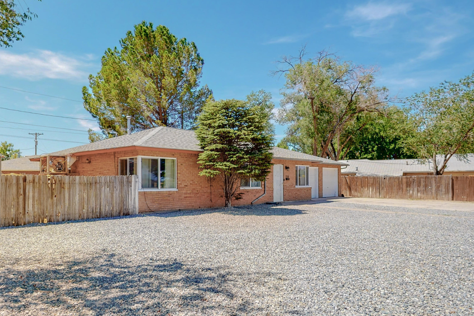
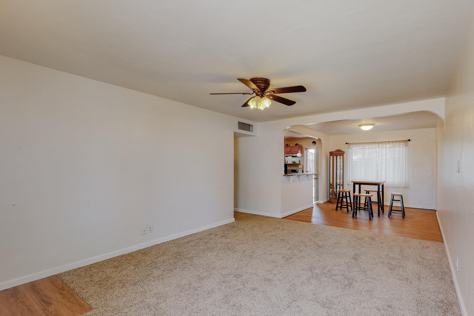
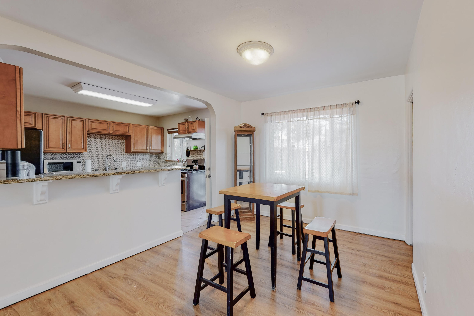
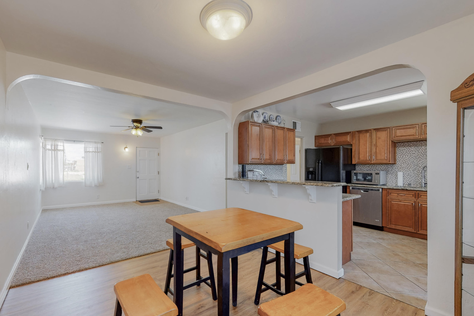
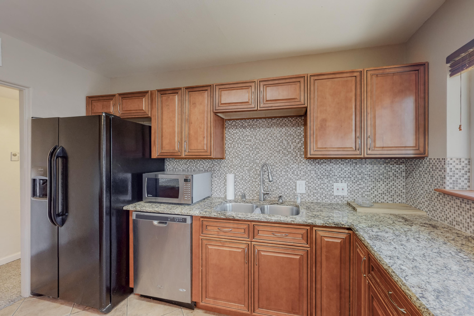
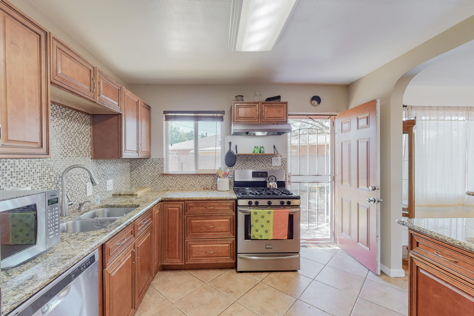
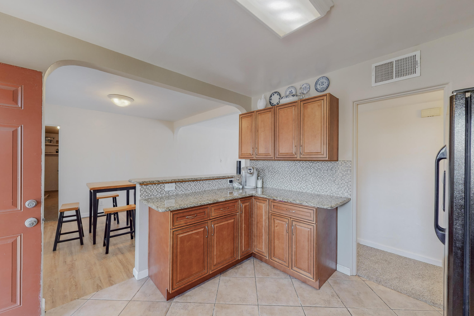
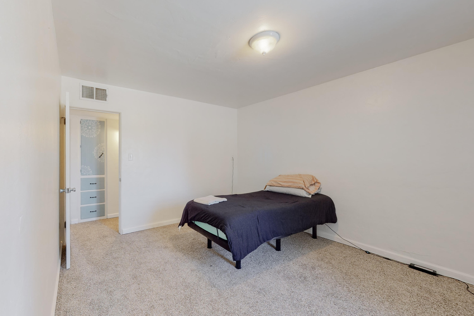
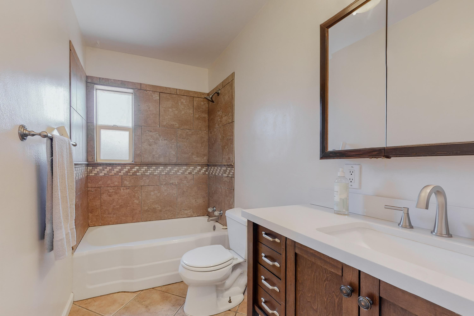
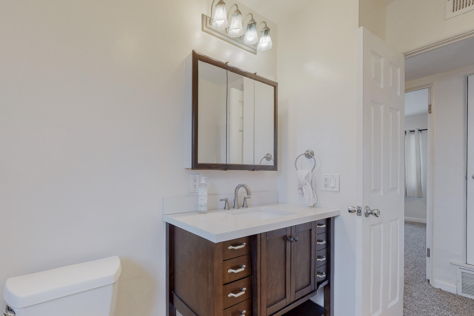
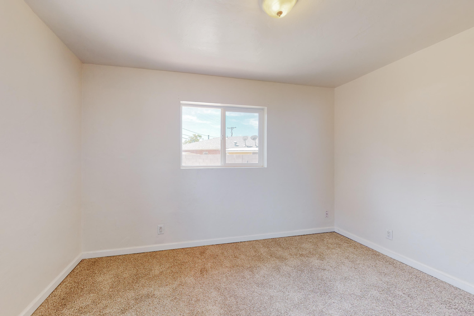
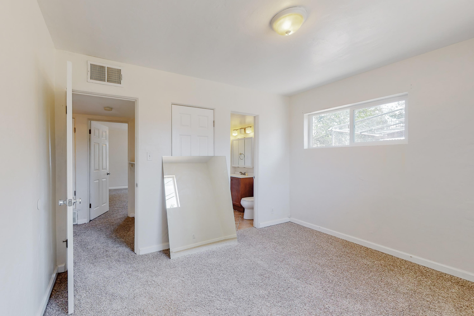
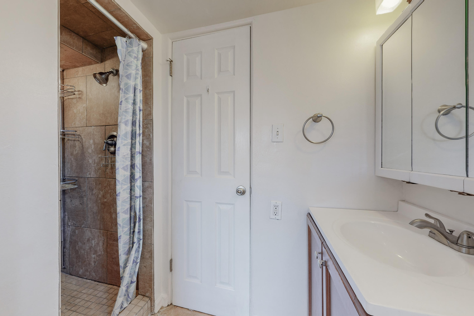
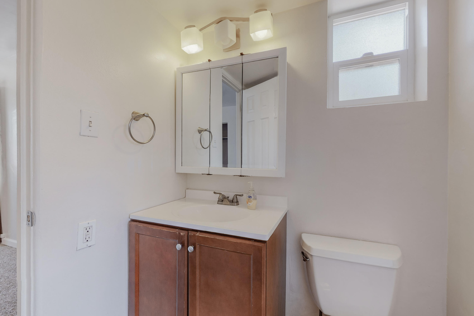
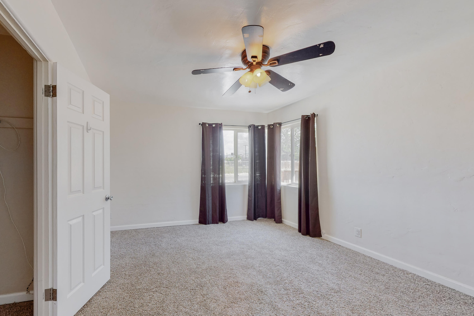
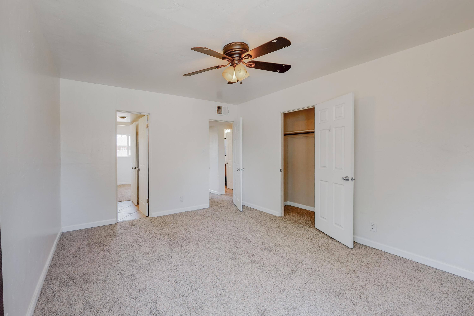
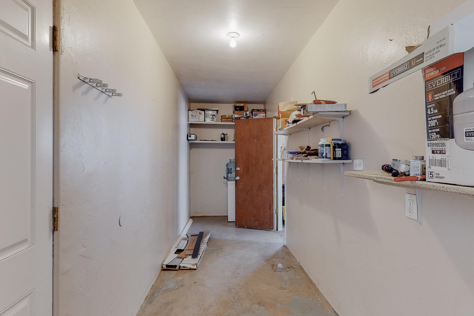
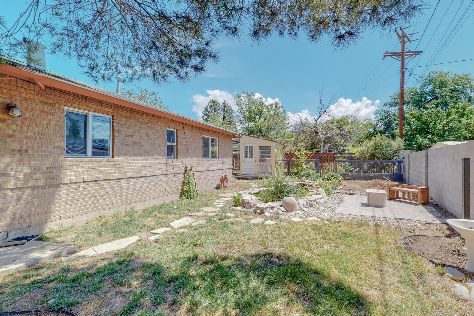
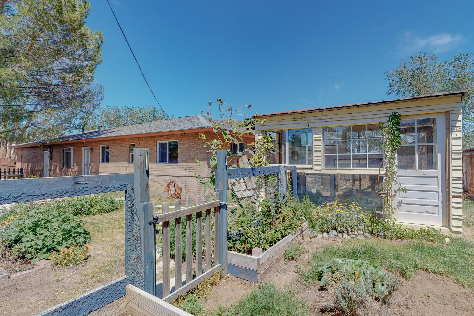
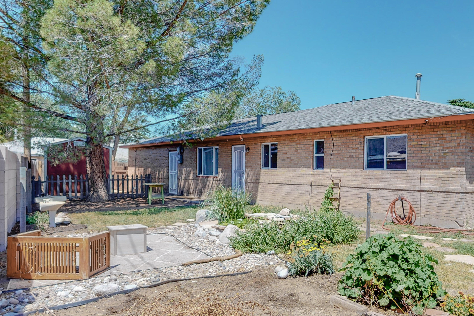
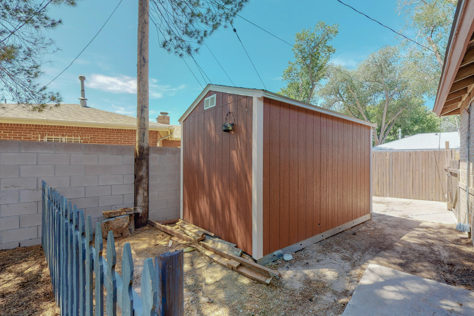
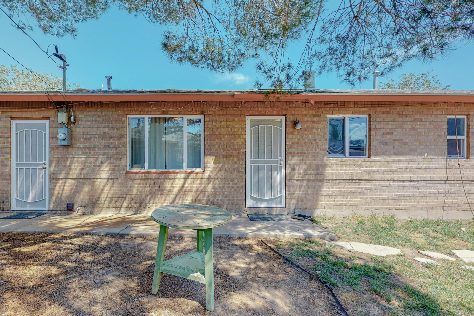
BACK ON THE MARKET!! Come check out this amazing home on a large lot. Wonderful updates include new carpet, new AC, and has been freshly painted. Beautiful kitchen with stainless steel dishwasher and range, granite counter tops and tiled backsplash. Huge utility/laundry room. Bathrooms have been updated as well. Enjoy the wonderful backyard that includes a koi pond, a designated area for gardening, a great little greenhouse and a tuff shed for storage. This home is close to Alvarado Park and close to the Uptown shopping district and restaurants. This property is a gem. Come view this lovely home before it's gone!!

3
beds

2
baths

1,523 Sq.Ft. LIVING AREA

6,534 Sq.Ft. lot

Features & Amenities

Interior

  • total bedrooms3
  • Total bathrooms2
  • full bathroom1
  • three quarter bathroom1
  • Laundry room Washer Hookup, Dryer Hookup, Electric Dryer Hookup
  • Flooring Carpet, Tile, Vinyl
  • APPLIANCES Dishwasher, Free-Standing Gas Range, Disposal, Refrigerator
  • other interior Features Attic, Ceiling Fan(s), Family/Dining Room, Jack and Jill Bath, Living/Dining Room, Main Level Master

Area & Lot

  • Status Sold
  • Living Area1,523 Sq.Ft.
  • Lot Area6,534 Sq.Ft.
  • MLS® ID1020895
  • TypeResidential
  • YEAR BUILT1950
  • Architecture StylesRanch
  • Elementary SchoolMark Twain (y)
  • Middle SchoolHayes
  • High SchoolHighland

Exterior

  • STORIES1
  • Garage Space2.0
  • water SourcePublic
  • utilitiesCable Available, Electricity Available, Natural Gas Available, Water Connected
  • roofShingle
  • lot featuresLandscaped, Trees
  • parkingAttached, Door-Multi, Finished Garage, Garage, Two Car Garage
  • HEAT TYPECentral, Forced Air
  • AIR CONDITIONINGEvaporative Cooling
  • sewerPublic Sewer
  • Disability FeaturesNone
  • security FeaturesSmoke Detector(s)
  • other exterior FeaturesFence, Private Yard, Storage, Water Feature

Financial

  • Price Upon Request

QUESTIONS?

SUBMIT A MESSAGE

Enter your name and email address to join our mailing list.

Follow Me on Instagram