3812 Delamar Avenue NE
SEE ALL PHOTOS
3812 Delamar Avenue NE
Courtesy of Realty One of New Mexico
Sold

3812 Delamar Avenue NE

3812 Delamar Avenue NE, Albuquerque, NM 87110

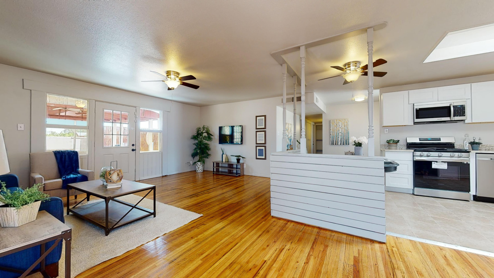
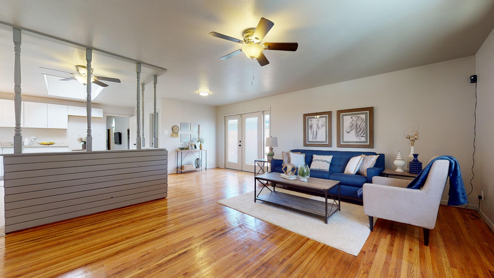
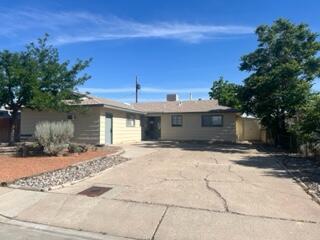
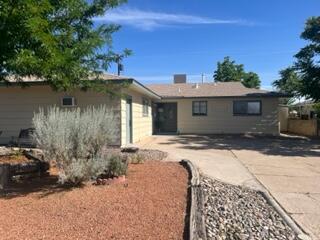
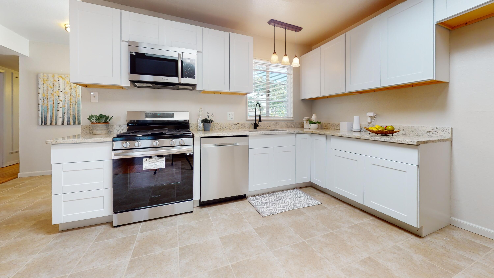
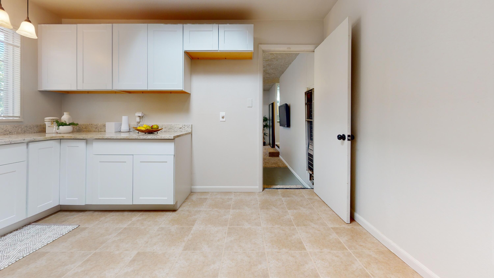
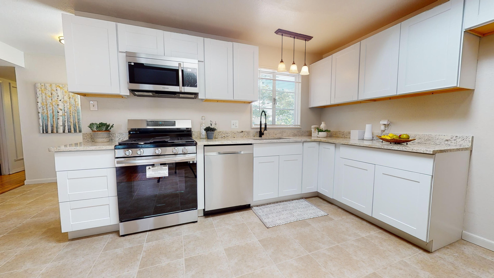
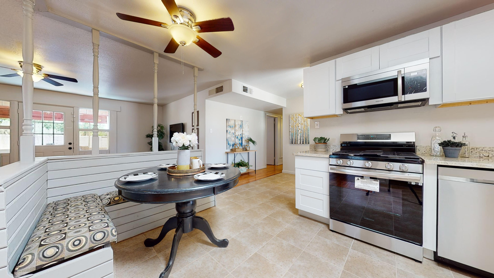
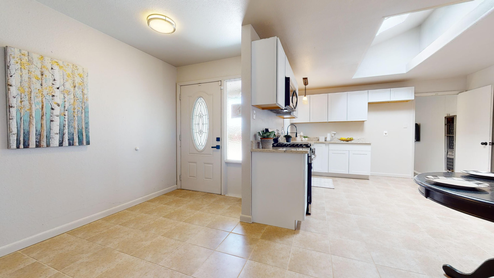
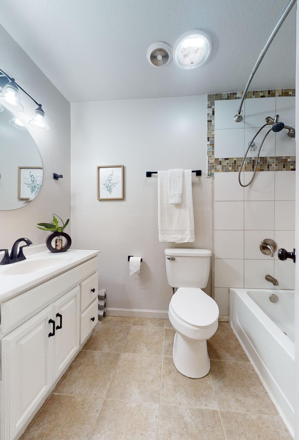
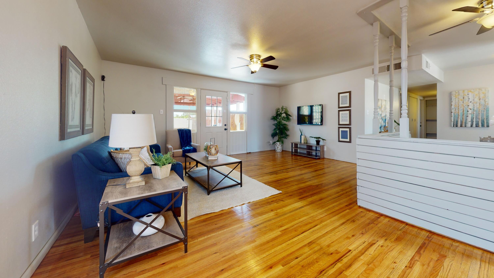
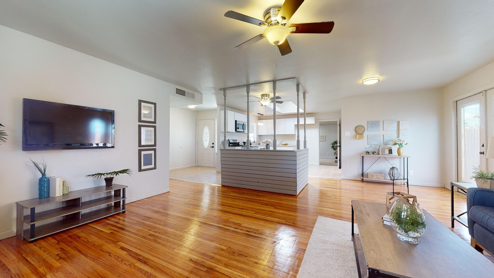
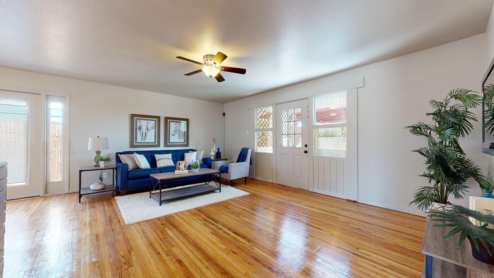
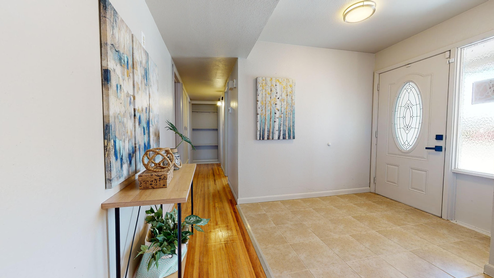
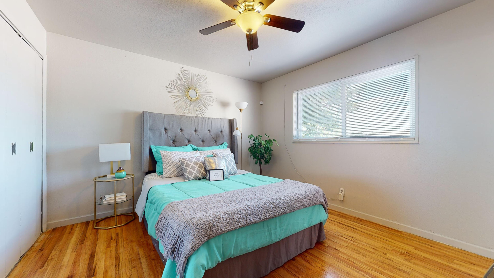
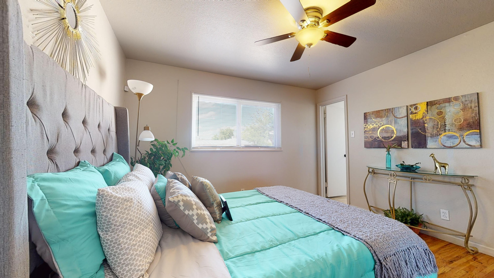
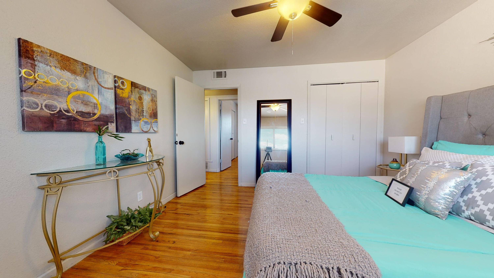
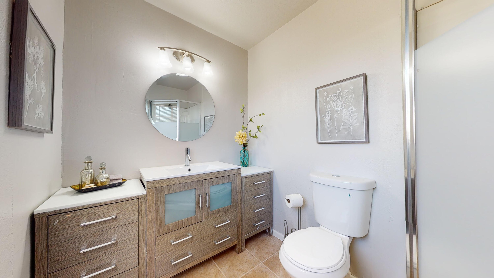
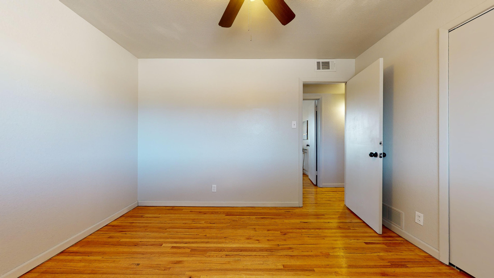
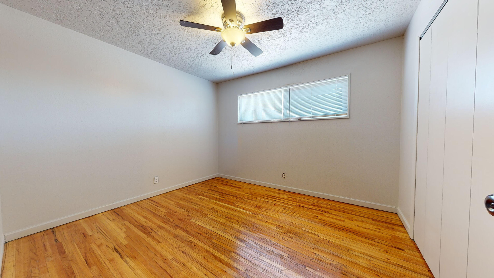
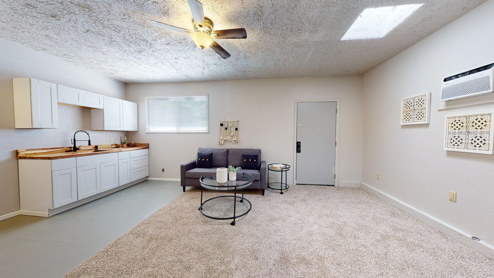
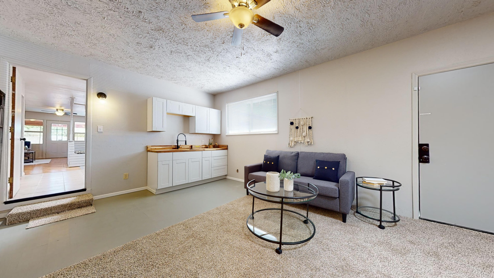
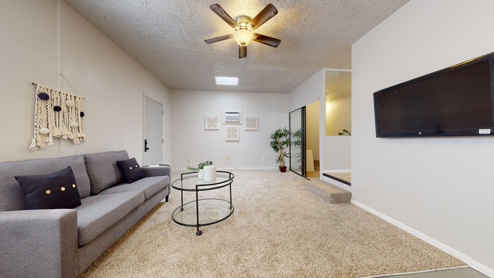
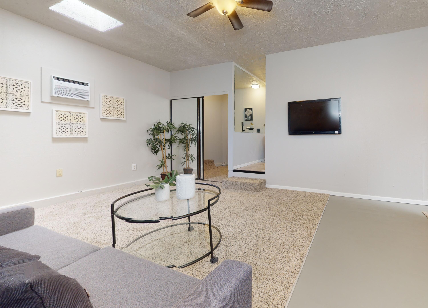
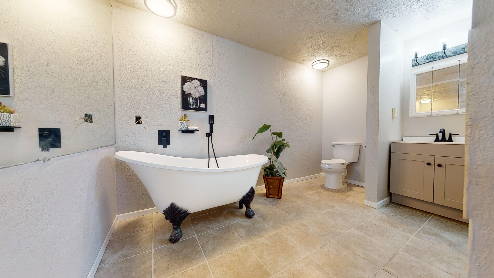
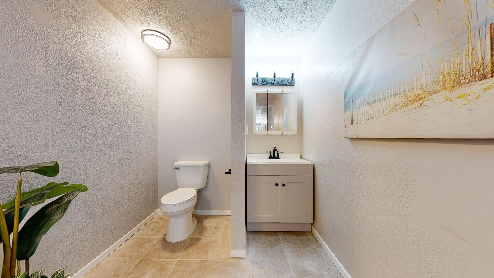
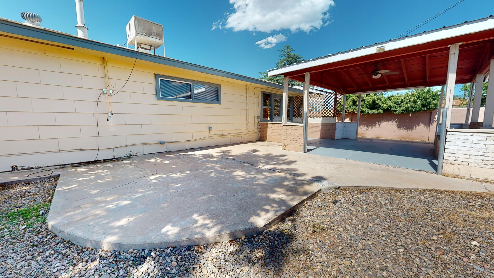
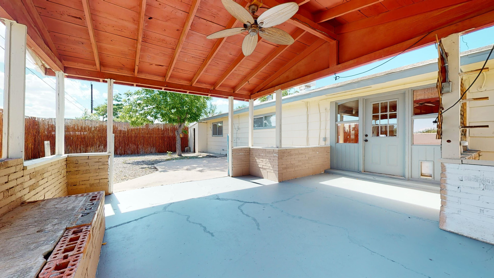
Remodeled and updated -hard to find one story 4 beds and 2.75 baths. Guest suite w sep access or 2 master beds! NEW - master shower, furnace, granite counters, chefs block, appliances, cabinets, refin orig wood floors, tile, carpet, plumb/light fixtures, int/ext paint, refrig unit in guest, all door hardware and window coverings. NEWER H2O heater, soft water system, most windows 2016, roof, skylights, MASTER COOL, and FULL house electric update. OPEN great room floorplan w built in breakfast nook ALSO 3 BY access doors for great gatherings - storage shed, large deck and huge covered portal. Guest suite in-law/mster w priv entrance and kitenette, PLUS refrig air, big walkin closet, big bath w new claw foot tub (etc)... PLUS MUCH MORE... Extra large driveway and no back neighbors.

4
beds

3
baths

1,753 Sq.Ft. LIVING AREA

6,969.6 Sq.Ft. lot

Mark Villanueva

Mark Villanueva

Features & Amenities

Interior

  • total bedrooms4
  • Total bathrooms3
  • full bathrooms2
  • three quarter bathroom1
  • Laundry room Gas Dryer Hookup, Washer Hookup, Dryer Hookup, Electric Dryer Hookup
  • Flooring Carpet, Tile, Wood
  • APPLIANCES Dishwasher, Free-Standing Electric Range, Disposal, Microwave, Range Hood, Water Softener Owned
  • other interior Features Attic, Breakfast Area, Ceiling Fan(s), Entrance Foyer, Family/Dining Room, Great Room, High Ceilings, In-Law Floorplan, Country Kitchen, Living/Dining Room, Multiple Living Areas, Main Level Primary, Multiple Primary Suites, Shower Only, Skylights, Separate Shower, Cable TV, Walk-In Closet(s)

Area & Lot

  • Status Sold
  • Living Area1,753 Sq.Ft.
  • Total Area1,753 Sq.Ft.
  • Lot Area6,969.6 Sq.Ft.
  • MLS® ID1035859
  • TypeResidential
  • YEAR BUILT1959
  • Architecture StylesRanch
  • Elementary SchoolHodgin
  • Middle SchoolMcKinley
  • High SchoolDel Norte

Exterior

  • STORIES1
  • water SourcePublic
  • utilitiesCable Available, Electricity Connected, Natural Gas Connected, Phone Available, Water Connected
  • roofPitched, Shingle
  • lot featuresLandscaped, Planned Unit Development, Xeriscape
  • HEAT TYPECentral, Forced Air, Natural Gas, Wall Furnace
  • AIR CONDITIONINGEvaporative Cooling, Multi Units, Refrigerated
  • sewerPublic Sewer
  • Disability FeaturesWheelchair Access
  • security FeaturesSecurity System, Smoke Detector(s)
  • Green featuresNone
  • other exterior FeaturesDeck, Fence, Patio, Private Yard, Private Entrance

Financial

  • Price Upon Request

QUESTIONS?

SUBMIT A MESSAGE

Enter your name and email address to join our mailing list.

Follow Me on Instagram