212 CALLE DEL REY SW
SEE ALL PHOTOS
212 CALLE DEL REY SW
Sold

212 CALLE DEL REY SW

212 CALLE DEL REY SW, Albuquerque, NM 87121

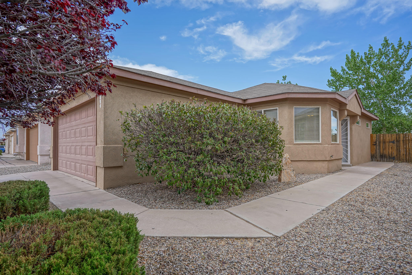
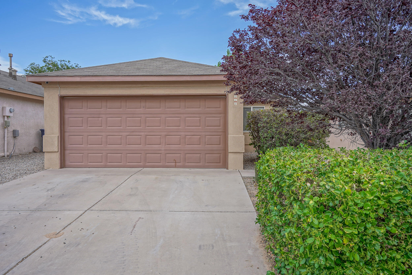
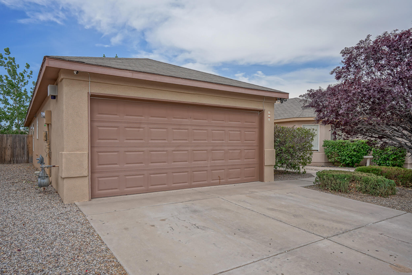
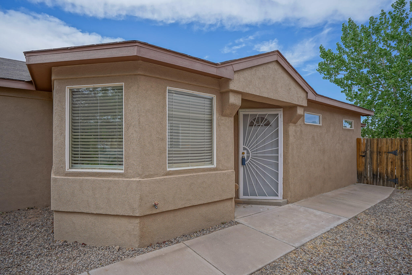
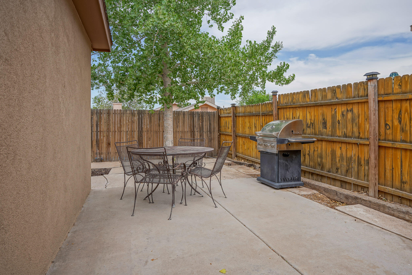
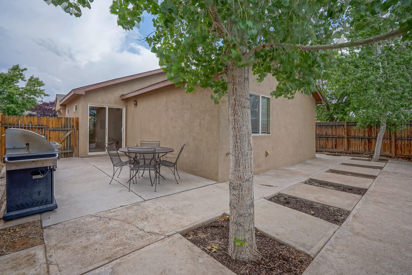
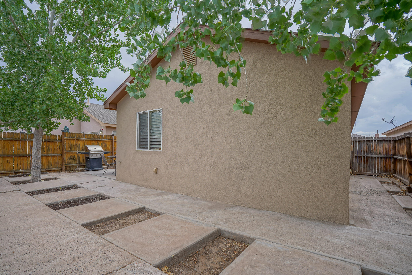
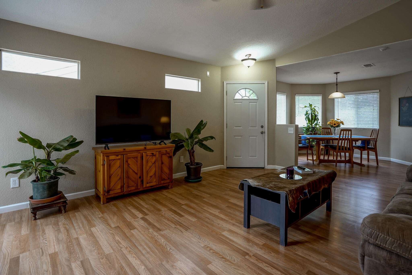
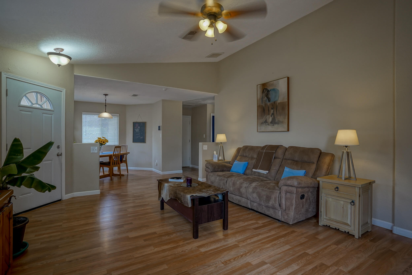
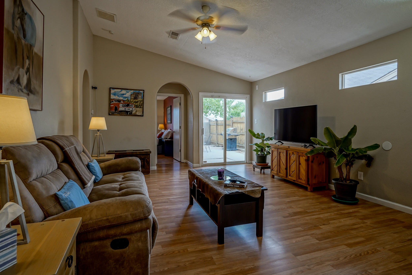
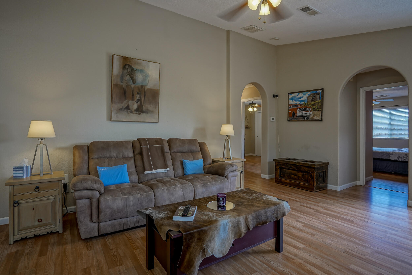
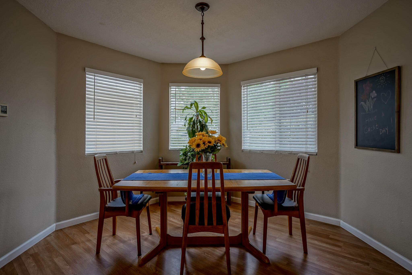
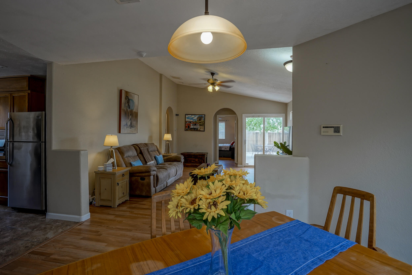
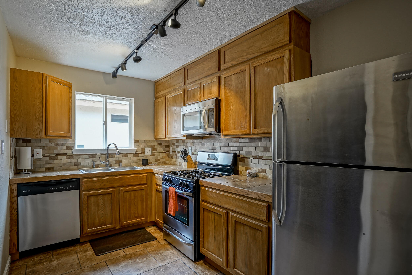
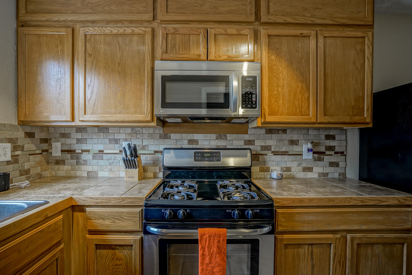
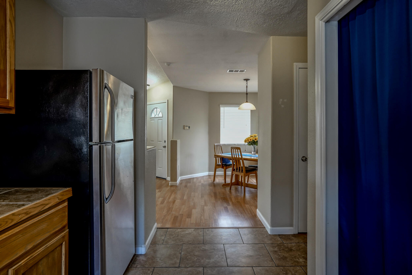
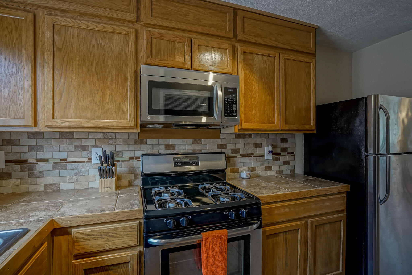
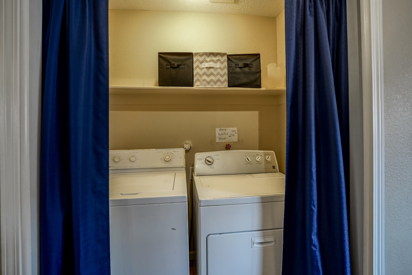
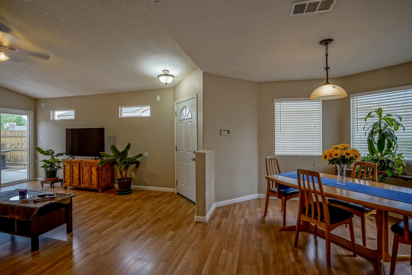
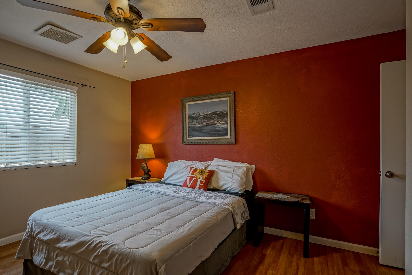
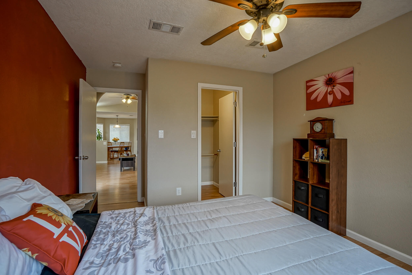
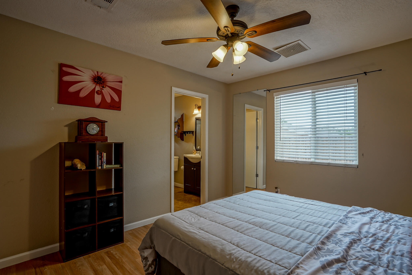
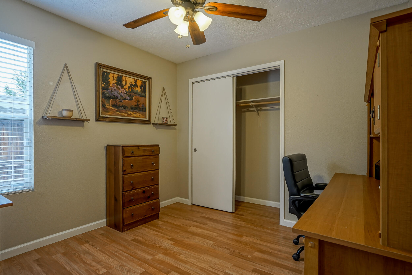
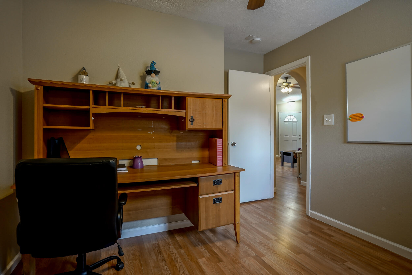
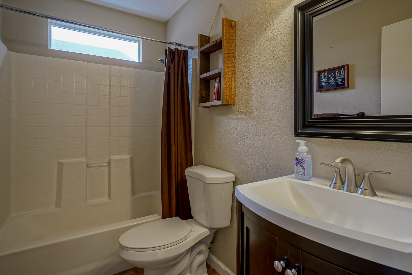
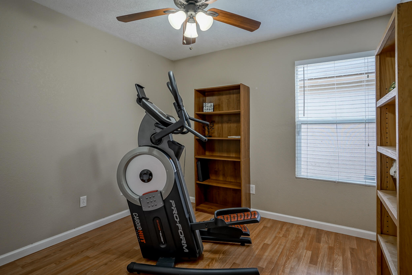
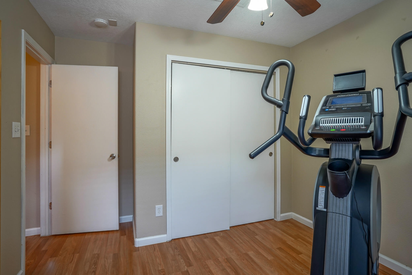
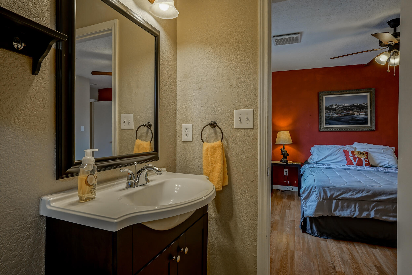
This adorable home is located in a private gated community near shopping, gyms & more. Spacious feeling w/high ceilings & ample windows allow a bright, airy feeling beyond it's size. Gently lived in & lovingly updated. Kitchen remodel includes all new extra high cabinets, custom tile counters w/matching backsplash & large scale floor tile. Built in SS microwave & gas range included. Laundry area conveniently located off kitchen for easy living. Bayed dining area just off the kitchen & living room allow for open concept style living. Home features super current and hip arched doorways. No carpet in home! Large back patio makes for cool evening hang outs. Home is private at back of community away from public gate. New stucco 5/2022! So much home for such a great price & so cute, hurry!

3
beds

2
baths

1,177 Sq.Ft. LIVING AREA

3,920.4 Sq.Ft. lot

Features & Amenities

Interior

  • total bedrooms3
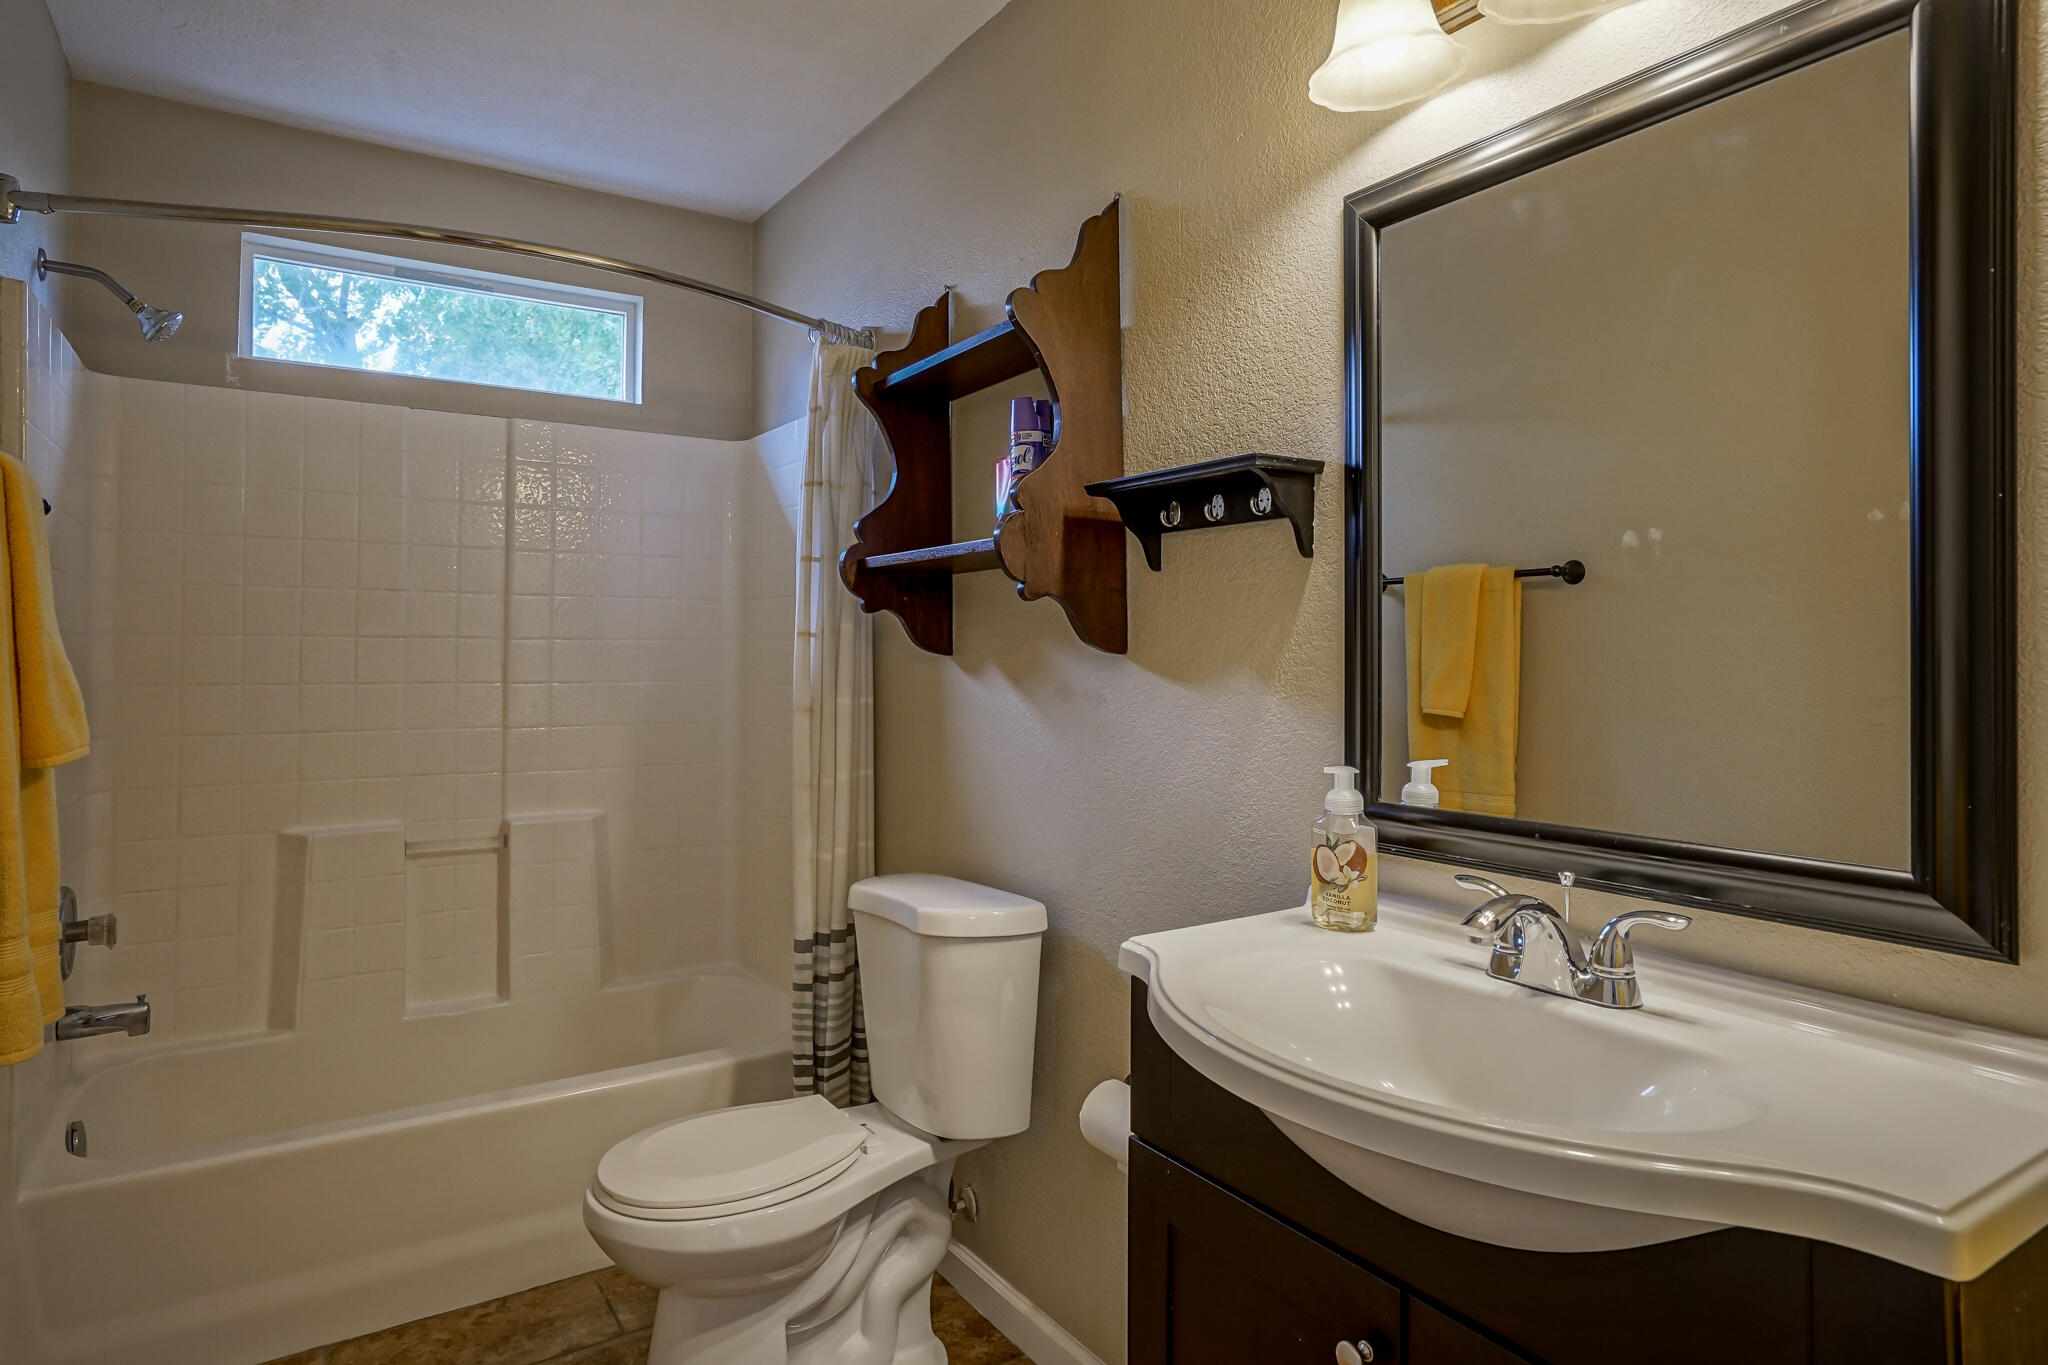
  • Total bathrooms2
  • full bathrooms2
  • Laundry room Washer Hookup, Dryer Hookup, Electric Dryer Hookup
  • Flooring Laminate
  • APPLIANCES Dishwasher, Microwave
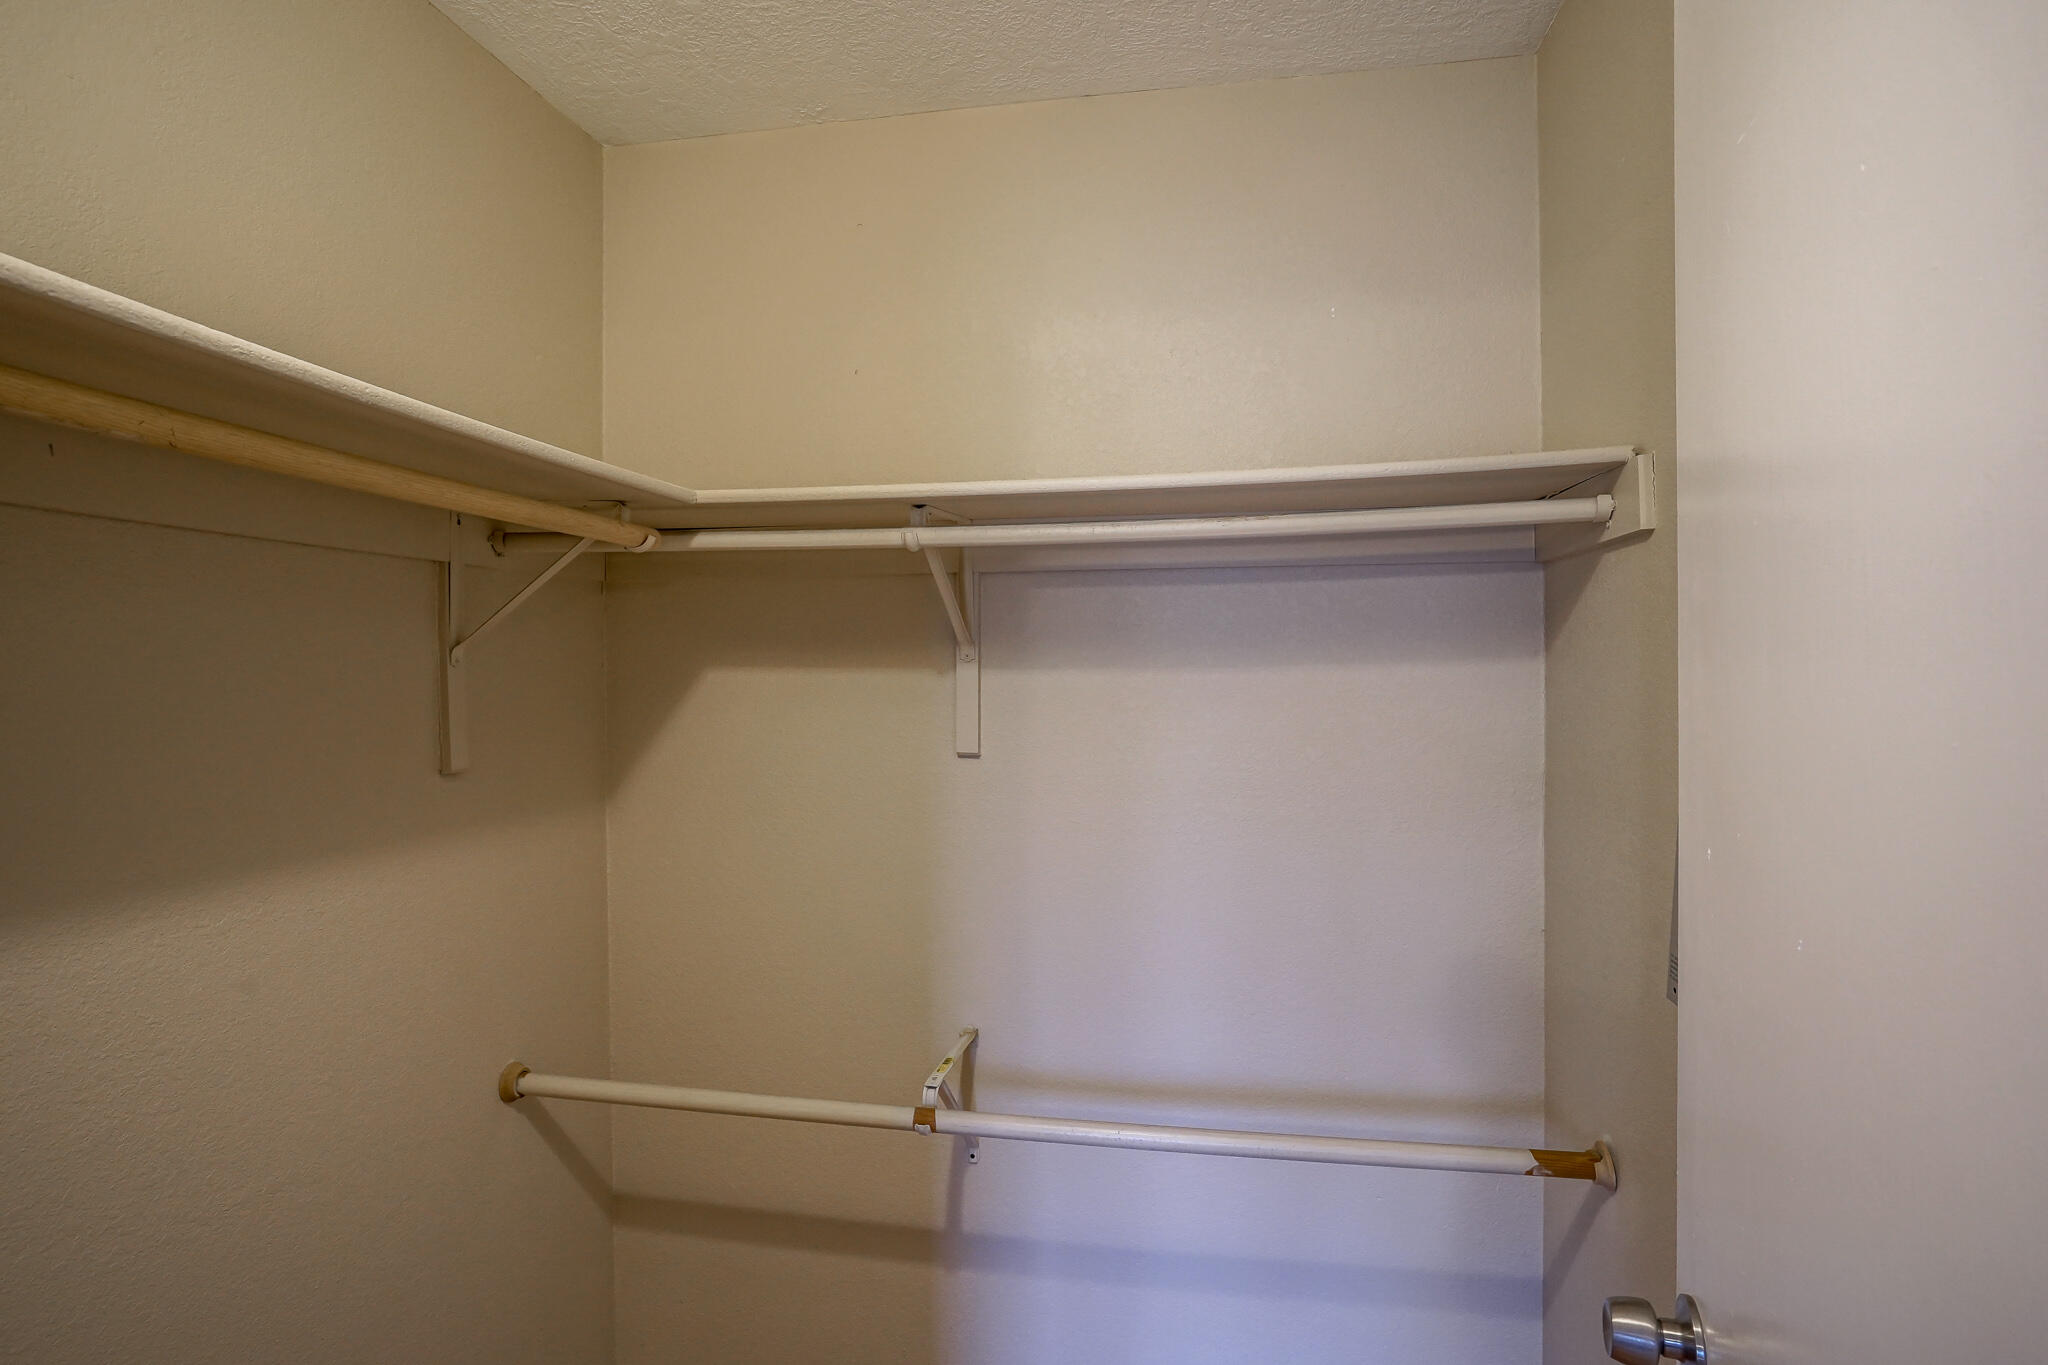
  • other interior Features Ceiling Fan(s), Garden Tub/Roman Tub, High Ceilings, Main Level Master, Tub Shower, Walk-In Closet(s)

Area & Lot

  • Status Sold
  • Living Area1,177 Sq.Ft.
  • Lot Area3,920.4 Sq.Ft.
  • MLS® ID1016540
  • TypeResidential
  • YEAR BUILT1998
  • Elementary SchoolEdward Gonzales
  • Middle SchoolJimmy Carter
  • High SchoolWest Mesa

Exterior

  • STORIES1
  • Garage Space2.0
  • water SourcePublic
  • utilitiesElectricity Connected, Natural Gas Connected, Sewer Connected, Underground Utilities, Water Connected
  • roofPitched, Shingle
  • lot featuresLandscaped, Planned Unit Development
  • parkingAttached, Garage, Garage Door Opener
  • HEAT TYPECentral, Forced Air, Natural Gas
  • AIR CONDITIONINGCentral Air, Evaporative Cooling
  • sewerPublic Sewer
  • security FeaturesSecurity System
  • other exterior FeaturesFence, Sprinkler/Irrigation

Financial

  • Price Upon Request

QUESTIONS?

SUBMIT A MESSAGE

Enter your name and email address to join our mailing list.

Follow Me on Instagram