12904 Marble Avenue NE
SEE ALL PHOTOS
12904 Marble Avenue NE
Courtesy of Realty One of New Mexico
Sold

12904 Marble Avenue NE

12904 Marble Avenue NE, Albuquerque, NM 87112

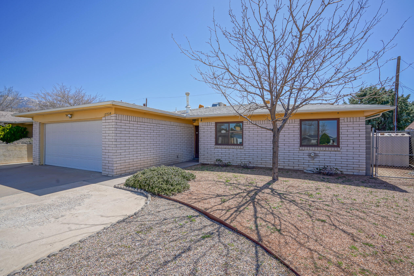
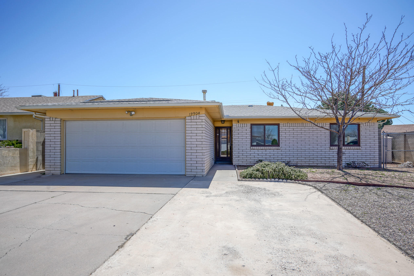
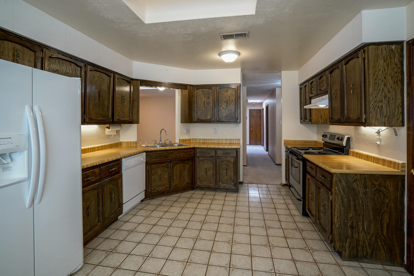
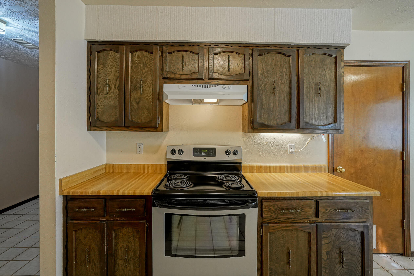
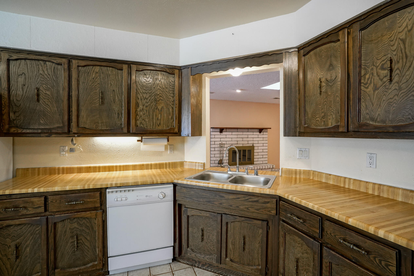
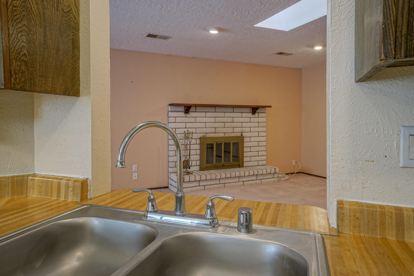
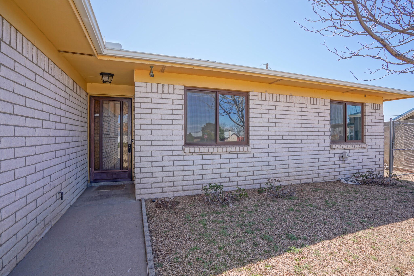
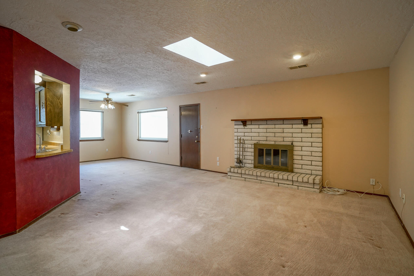
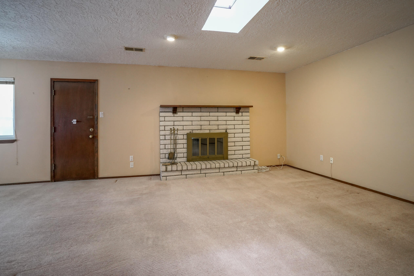
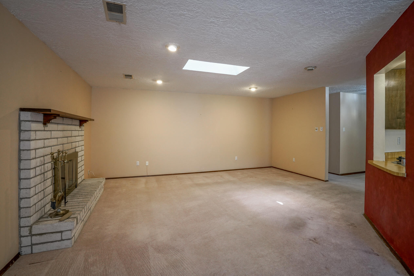
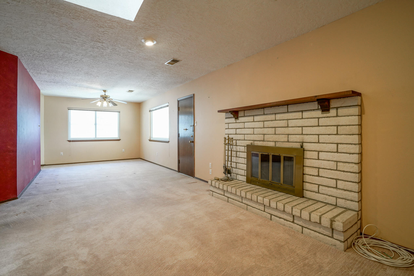
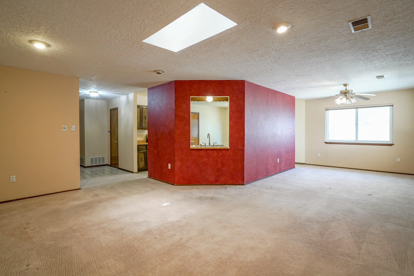
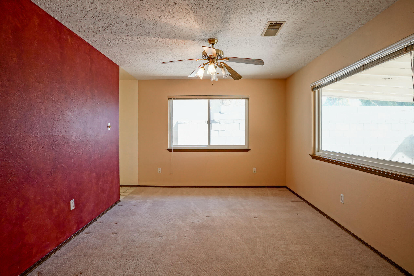
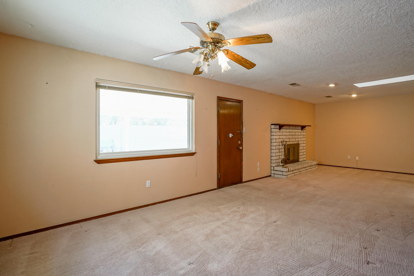
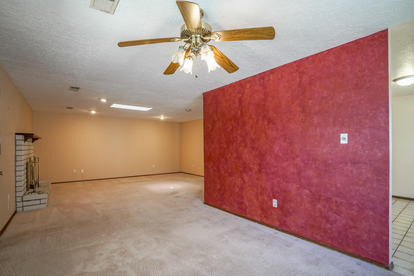
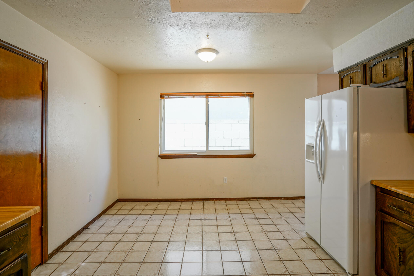
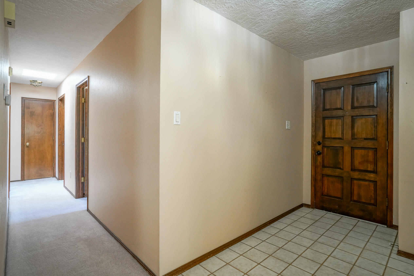
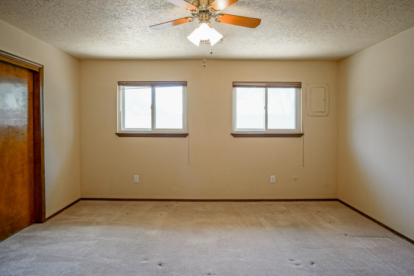
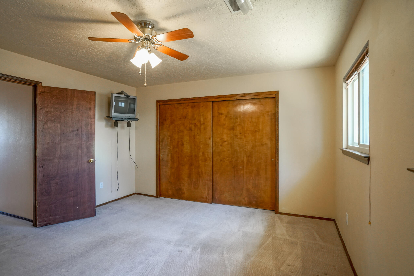
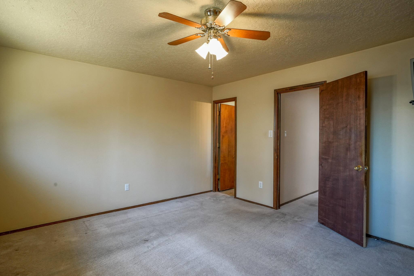
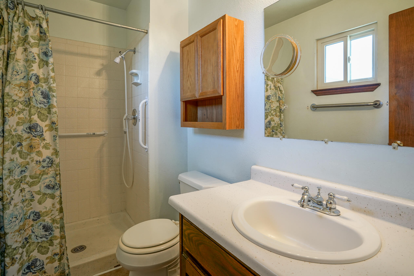
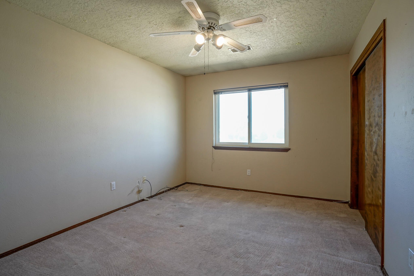
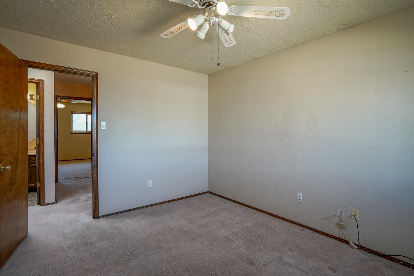
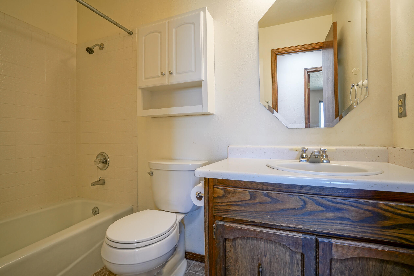
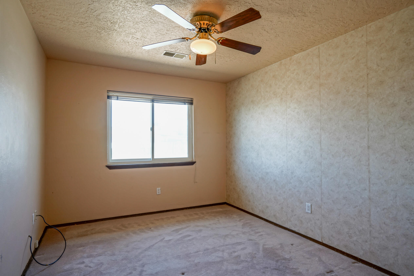
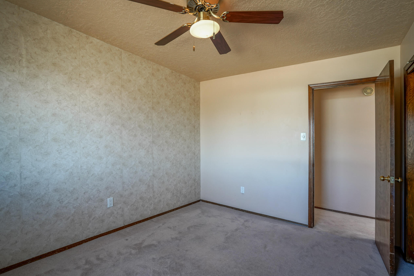
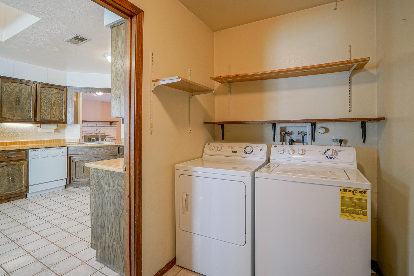
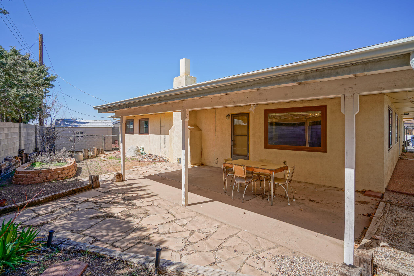
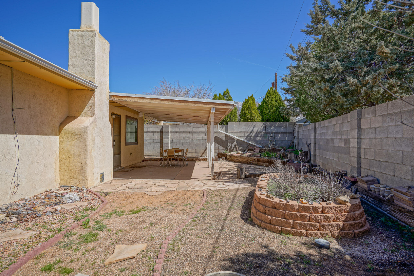
Charming home in a Great Location. Easy access to I-40, Kirkland AFB and the Labs!Single story 3 bed 2 bath home with large great room and fireplace. All appliances stay. South Facing backyard with covered patio, easy care xeriscape landscaping. Newer Anderson Windows throughout keep this home cozy. Large Master Bedroom, ceiling fans and skylights, come bring your style and make this home yours.

3
beds

2
baths

1,584 Sq.Ft. LIVING AREA

6,098.4 Sq.Ft. lot

Cara Brenza

Cara Brenza

David Long

David Long

Features & Amenities

Interior

  • total bedrooms3
  • Total bathrooms2
  • full bathroom1
  • three quarter bathroom1
  • Laundry room Washer Hookup, Electric Dryer Hookup, Gas Dryer Hookup
  • Flooring Carpet, Tile
  • Fireplace Glass Doors, Wood Burning
  • APPLIANCES Dryer, Dishwasher, Refrigerator, Washer
  • other interior Features Ceiling Fan(s), Family/Dining Room, Living/Dining Room, Main Level Primary, Pantry, Shower Only, Skylights, Separate Shower

Area & Lot

  • Status Sold
  • Living Area1,584 Sq.Ft.
  • Lot Area6,098.4 Sq.Ft.
  • MLS® ID1031259
  • TypeResidential
  • YEAR BUILT1977
  • Architecture StylesRanch
  • Elementary SchoolChelwood
  • Middle SchoolJackson
  • High SchoolManzano

Exterior

  • STORIES1
  • Garage Space2.0
  • water SourcePublic
  • utilitiesElectricity Connected, Natural Gas Connected, Phone Connected, Water Connected
  • roofPitched, Shingle
  • lot featuresLandscaped, Xeriscape
  • parkingAttached, Garage
  • HEAT TYPECentral, Forced Air
  • AIR CONDITIONINGEvaporative Cooling
  • sewerPublic Sewer
  • Disability FeaturesNone
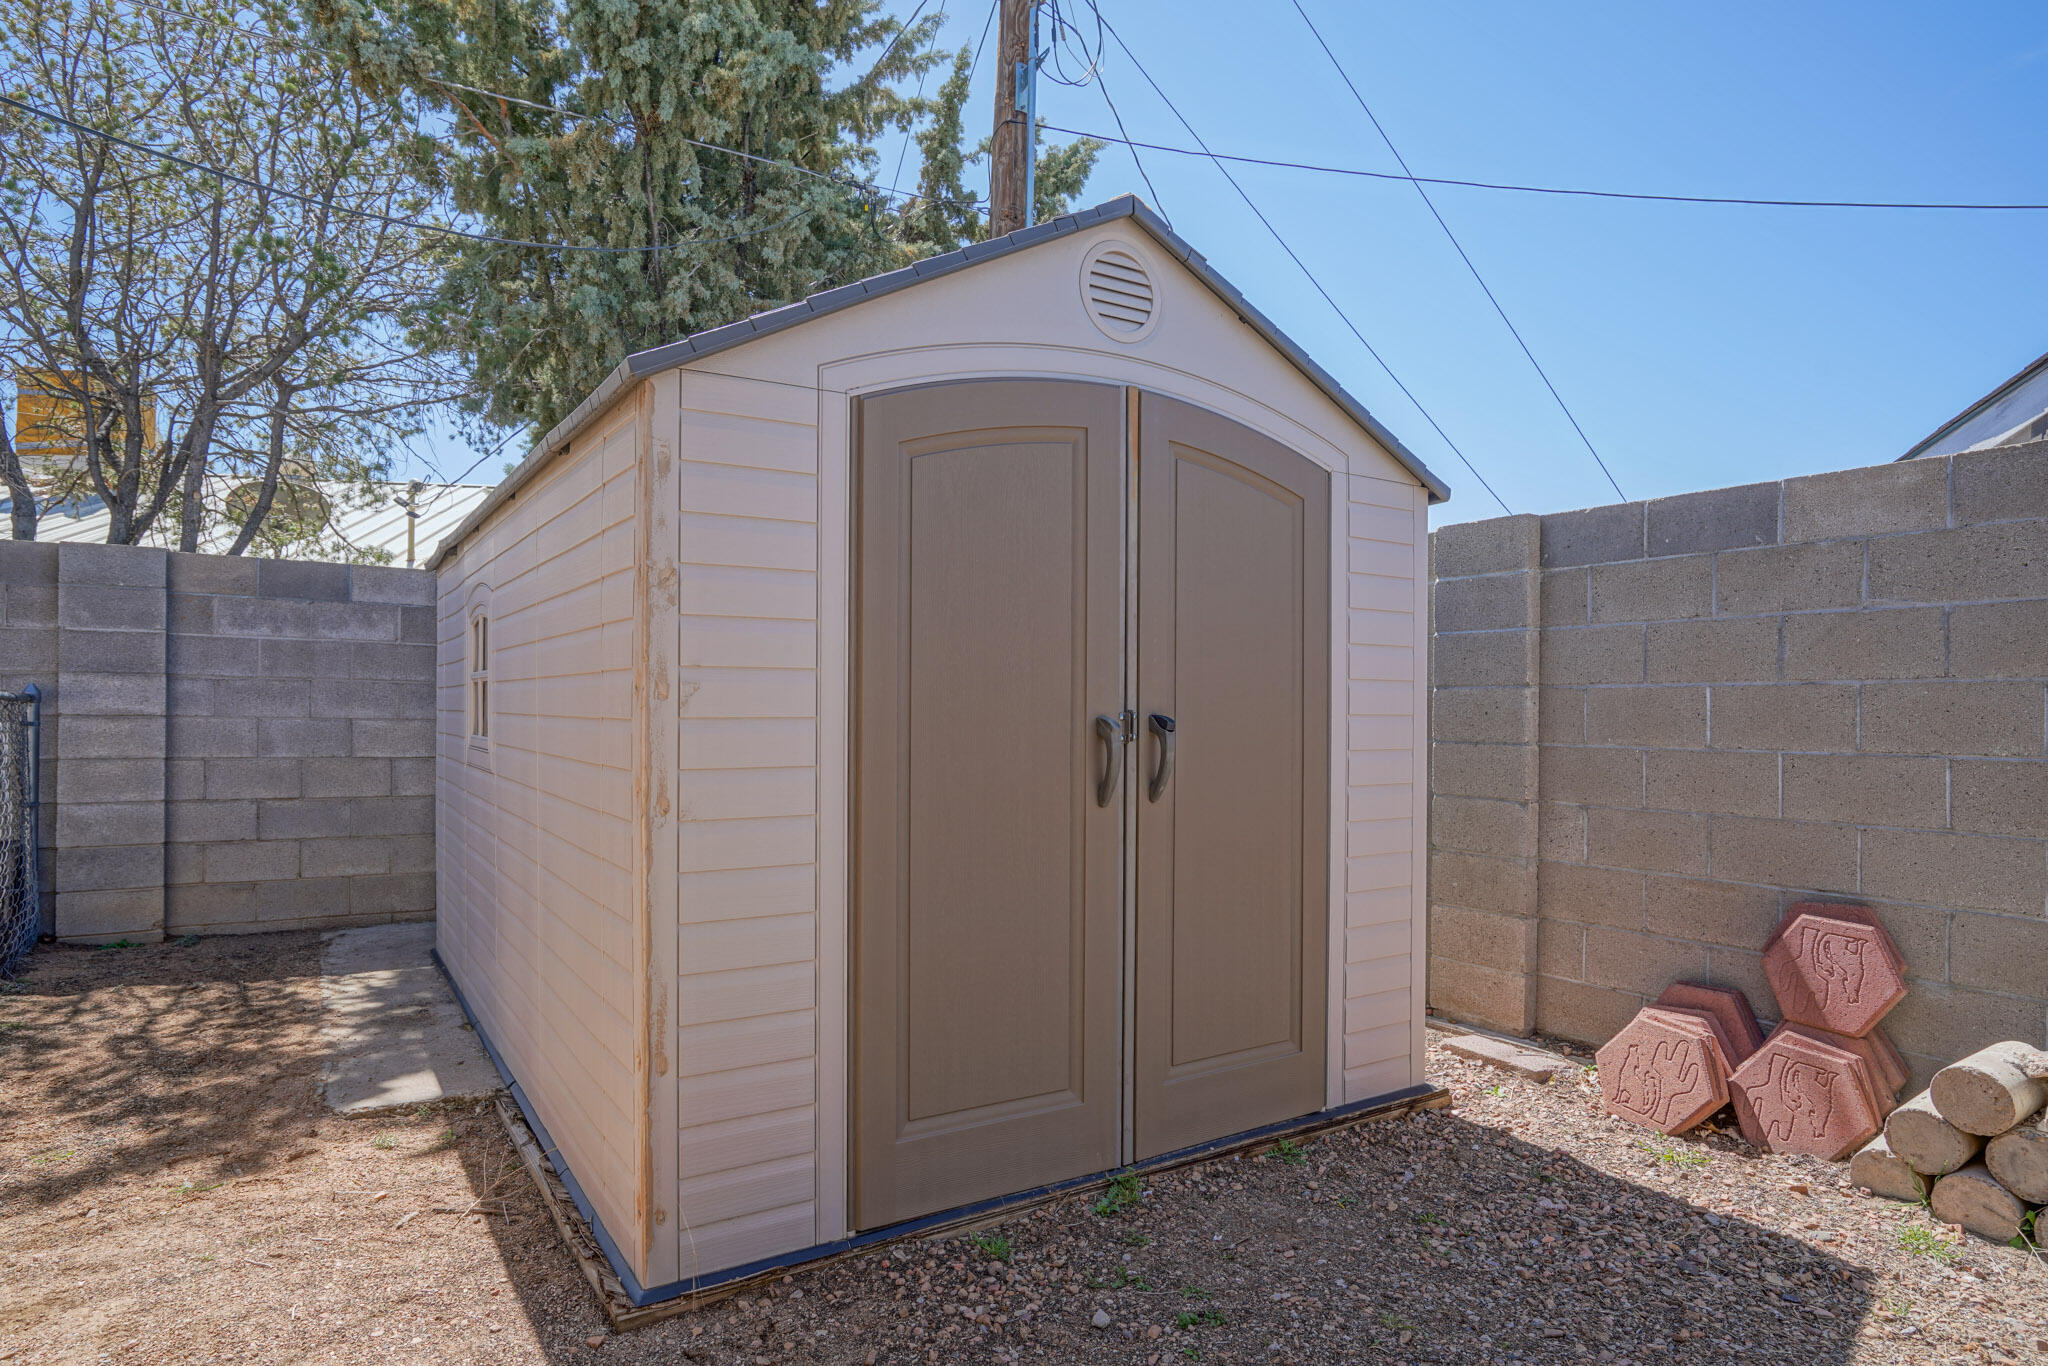
  • other exterior FeaturesFence, Private Yard

Financial

  • Price Upon Request
View Virtual Tour

QUESTIONS?

SUBMIT A MESSAGE

Enter your name and email address to join our mailing list.

Follow Me on Instagram