1016 WOODLAND Avenue NW
SEE ALL PHOTOS
1016 WOODLAND Avenue NW
Sold

1016 WOODLAND Avenue NW

1016 WOODLAND Avenue NW, Albuquerque, NM 87107

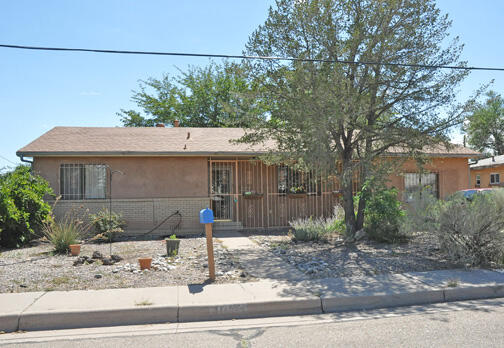
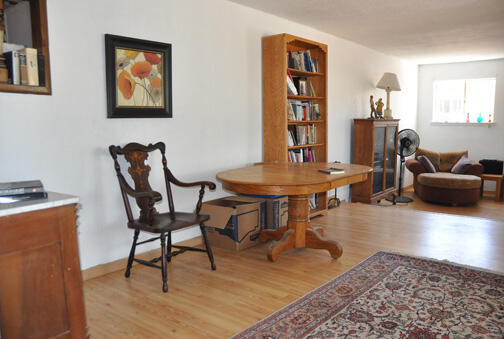
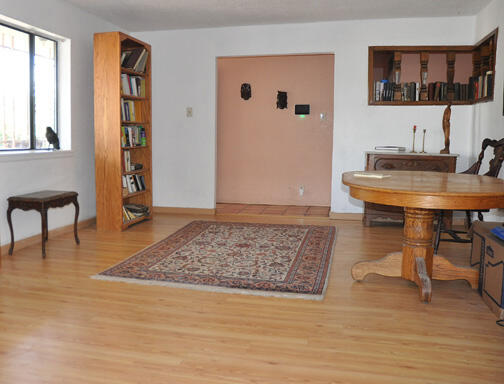
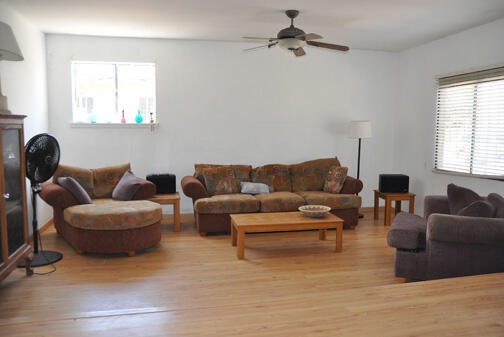
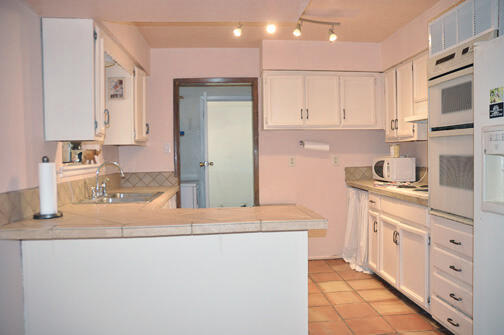
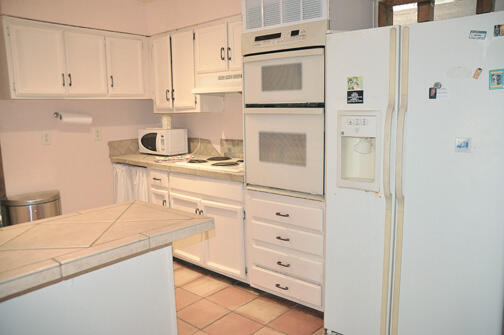
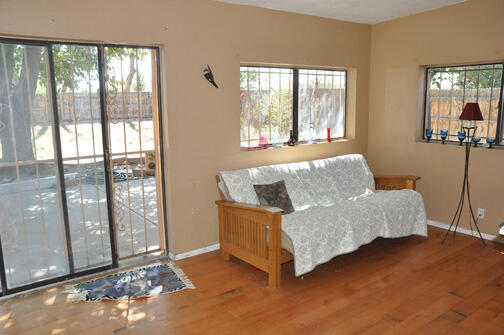
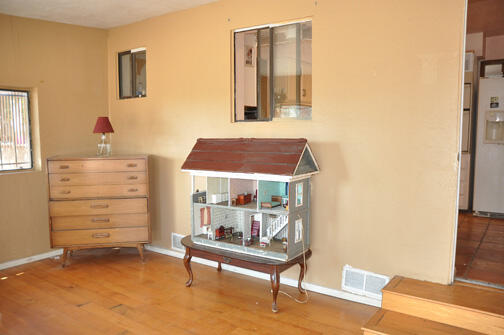
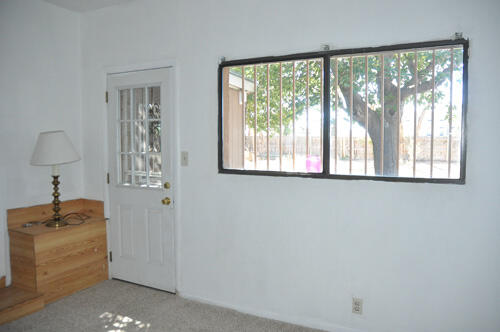
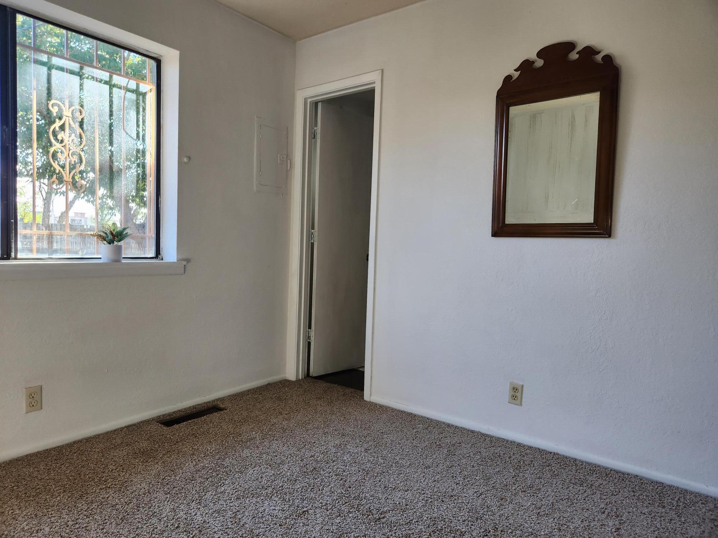
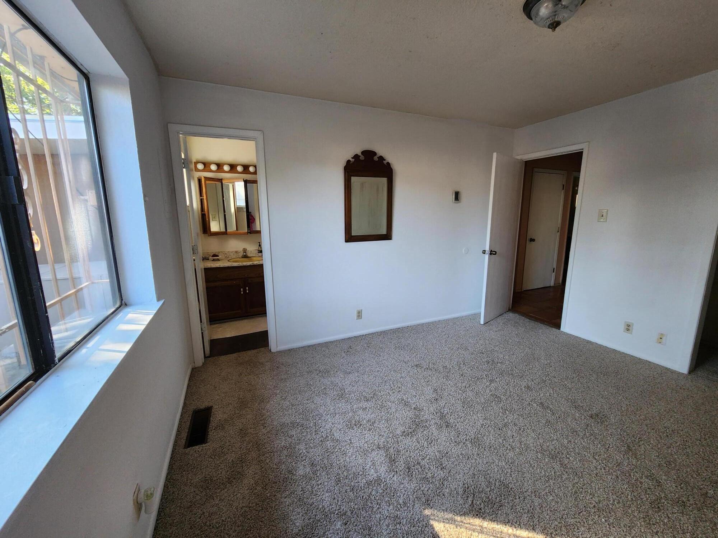
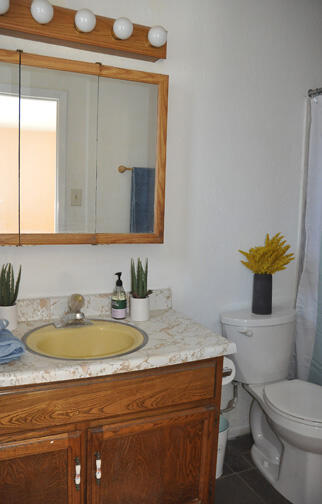
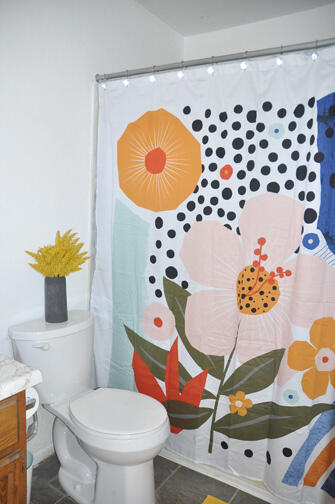
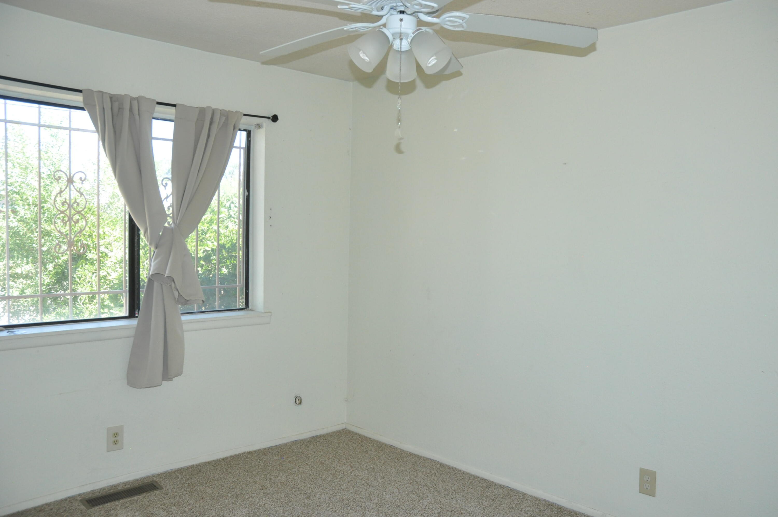
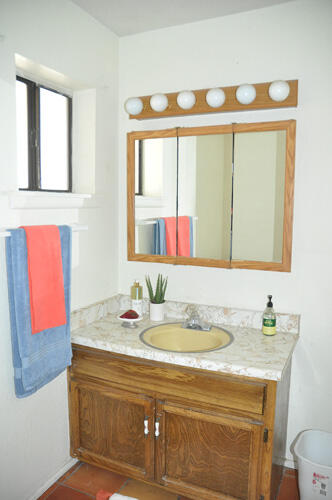
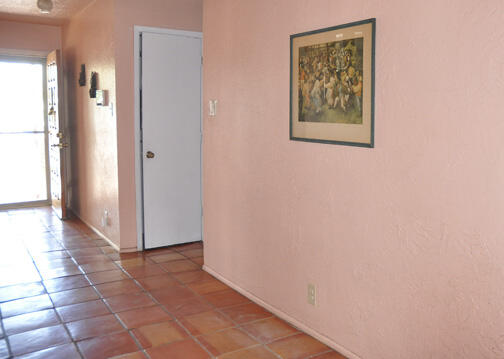
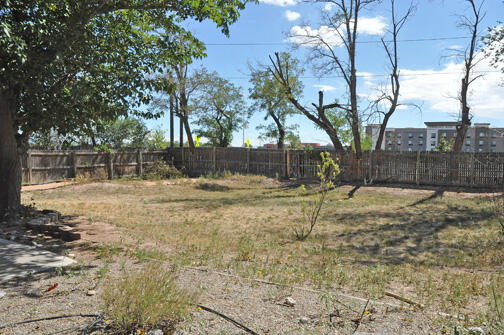
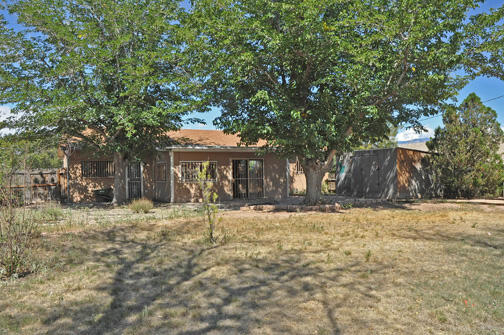
Rare find. 2-3bedroom, 2-bath in close-in North Valley on almost 1/4 acre with mature trees. Light-filled dining room and living room plus family room which possibly could be a 3rd bedroom, and den/office/exercise room with door to rear yard. Good plan with separate spaces also. New carpet. Central forced air. Pitched roof. Security wrought iron. Backyard access. Near shopping and restaurants, Old Town. Thank you, Bennett A. HammerDates not known for construction of improvements, modifications, and additions. Type of roof covering on sloped roof of family room not known.

2
beds

2
baths

1,746 Sq.Ft. LIVING AREA

10,018.8 Sq.Ft. lot

Bennett Hammer

Bennett Hammer

Features & Amenities

Interior

  • total bedrooms2
  • Total bathrooms2
  • full bathroom1
  • three quarter bathroom1
  • Laundry room Washer Hookup, Dryer Hookup, Electric Dryer Hookup
  • Flooring Carpet, Laminate, Tile
  • APPLIANCES Built-In Electric Range, Convection Oven, Cooktop, Range Hood
  • other interior Features Ceiling Fan(s), Home Office, Main Level Master, Tub Shower

Area & Lot

  • Status Sold
  • Living Area1,746 Sq.Ft.
  • Lot Area10,018.8 Sq.Ft.
  • MLS® ID1023002
  • TypeResidential
  • YEAR BUILT1977
  • Architecture StylesRanch
  • Elementary SchoolCochiti (y)
  • Middle SchoolGarfield
  • High SchoolValley

Exterior

  • STORIES1
  • water SourcePublic
  • utilitiesCable Available, Electricity Connected, Natural Gas Connected, Phone Available, Sewer Connected, Water Connected
  • roofPitched, Rolled/Hot Mop, Shingle
  • lot featuresLawn, Landscaped, Trees
  • HEAT TYPECentral, Forced Air
  • AIR CONDITIONINGCentral Air, Evaporative Cooling
  • sewerPublic Sewer
  • Disability FeaturesNone
  • other exterior FeaturesFence, Private Yard

Financial

  • Price Upon Request

QUESTIONS?

SUBMIT A MESSAGE

Enter your name and email address to join our mailing list.

Follow Me on Instagram